
How to Make House Plans from Scratch
Why Learning How to Make House Plans Sets Your Build Up for Success
Knowing how to make house plans is the first real step toward building a home that works for your life — not just one that looks good on paper.
Here is a quick overview of the core steps:
Define your vision — write a brief covering your lifestyle, family size, and must-haves
Analyze your lot — check sun path, slope, zoning setbacks, and local codes
Choose a scale — 1/4 inch = 1 foot is standard for residential floor plans
Sketch bubble diagrams — map rough room relationships before drawing walls
Draw walls and openings — exterior walls first, then interior partitions, doors, and windows
Add fixtures and furniture — verify clearances and circulation paths
Select your tools — hand drafting, software like RoomSketcher, or a combination
Review with a professional — a licensed builder or architect catches what you miss
Whether you are planning a custom build in Gainesville, Alachua, High Springs, or the Town of Tioga, the process starts the same way: with a clear plan before anyone lifts a hammer.
A floor plan is more than a drawing. It determines how your home feels every single day — how light moves through rooms, how your family flows from space to space, and whether the layout still works five or ten years from now. Getting it right at the start saves time, money, and frustration later.
This guide walks you through every stage of the process — from measuring your lot to understanding when to hand things off to a professional.
Understanding the Basics: Floor Plans vs. Blueprints
Before you grab a pencil or open a design program, it helps to understand the difference between a simple floor plan and a complete set of construction blueprints. Many homeowners use these terms interchangeably, but they represent very different stages of the design process.What is a Floor Plan?
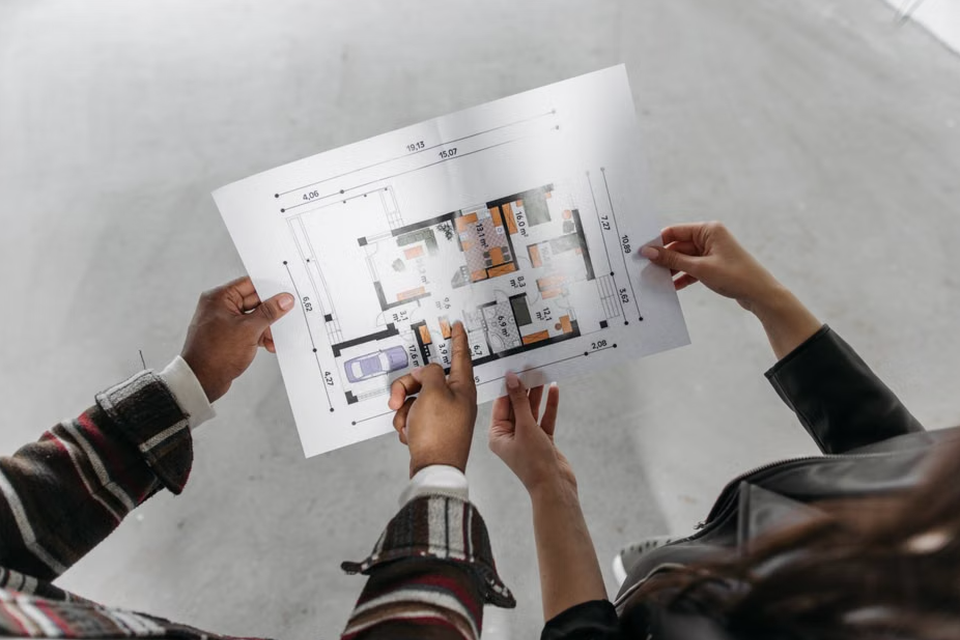
A floor plan is a scaled, 2D diagram of a building viewed from above. Think of it as a horizontal slice taken through the house at about chest height. It shows the basic skeletal layout of your home, including:- Room configurations and how they connect to one another.
- Wall thicknesses (both interior partitions and exterior load-bearing walls).
- Door swings and window locations.
- Fixed elements such as kitchen cabinets, bathroom vanities, fireplaces, and major appliances.
A good floor plan is all about spatial relationships and flow. It helps you visualize how you will move from the kitchen to the living room, or whether the master bedroom has enough privacy from the kids' rooms. To dive deeper into how these elements function together, read our A-Z Guide to House Building Plans.
What is a Complete Blueprint Set?
A blueprint set—also referred to as a complete set of construction documents—is much more than a floor plan. It is a comprehensive legal and technical package that contractors use to actually build your home and that local building departments in Florida require for permitting.A standard blueprint set includes:
- Site Plans: Showing where the home sits on your lot, including setbacks, easements, driveways, and utility connections.
- Elevations: Flat, 2D views of the exterior walls (front, back, left, and right) to show heights, roof pitches, and exterior materials.
- Cross-Sections: Vertical cuts through the house that reveal structural layers, insulation, ceiling heights, and floor framing.
- Mechanical, Electrical, and Plumbing (MEP) Plans: Schematics showing where outlets, switches, light fixtures, HVAC ducts, and plumbing lines run.
- Schedules: Detailed tables listing the exact sizes, materials, and styles for every door and window in the house.
While you can certainly draft a functional floor plan on your own, turning that layout into a buildable, code-compliant blueprint set requires structural engineering and professional design expertise.
Step-by-Step Guide: How to Make House Plans
Designing a home from scratch is an iterative process. It is a mix of logical problem-solving and creative dreaming. To keep the project organized and prevent costly mistakes down the line, we recommend following this systematic, step-by-step approach. You can also explore our A Practical Guide to Custom Home Design Process for a broader look at the journey.Step 1: Define Your Vision and Analyze Your Lot
Every great home starts with a written brief, not a drawing. Before you draw a single line, write out a list of your family’s needs and lifestyle habits. Ask yourself:- How many bedrooms and bathrooms do we actually need?
- Do we prefer a quiet, tucked-away home office or a central workspace?
- How much built-in storage do we need to prevent clutter?
- Do we love hosting large gatherings, or do we prefer cozy, private spaces?
Once you have your needs analysis, step outside and analyze your lot. Your land dictates what you can build. Look at the slope of the lot, the path of the sun (south-facing windows will get beautiful, consistent light in Florida, while west-facing glass can create intense afternoon heat), and the direction of prevailing winds.
Crucially, check your local zoning setbacks and building restrictions. Whether you are building in High Springs or Alachua, local rules define exactly how close to the property line your home can sit. For a deeper look at translating these rules into structural design, consult the How to Draw Your Own House Blueprints guide.
Step 2: Measure the Space and Establish a Scale
If you are remodeling or building an addition to an existing home, you must start with highly accurate measurements. Grab a high-quality measuring tape or a Bluetooth laser distance meter.- Measure room-by-room, going from corner to corner.
- Record the locations of all doors and windows, measuring from the nearest corner to the edge of the opening.
- Note any architectural features like fireplaces, columns, or ceiling beams.
Next, choose your scale. In the United States, the standard residential scale is 1/4 inch equals 1 foot (1/4":1'), which is a 1:48 ratio. This means every quarter-inch on your graph paper represents one real-world foot. If you are drawing by hand, using a dedicated architect's scale makes this process incredibly easy because the ruler does the math for you.
Step 3: Create Bubble Diagrams and Rough Layouts
Do not try to draw perfect walls right away. Start with "bubble diagrams"—loose, hand-drawn circles representing different rooms. This is where you figure out your space planning and traffic flow.Keep your bubble diagrams loose and explore multiple variations. Focus on anchoring your "public core"—the entry, living room, kitchen, and dining areas—and then position the private master suite and secondary bedrooms around it. Ensure that high-traffic zones flow naturally and that you don't have to walk through a private bedroom to reach a public outdoor patio.
Step 4: Draw Exterior and Interior Walls
Once you have locked in your room relationships, it is time to draw the actual walls to scale. Always draw your exterior walls first, working in a clockwise direction starting from the upper left.Walls have thickness! A common beginner mistake is drawing walls as single lines.
- Exterior walls are typically drawn with a thickness of 6 to 8 inches to account for framing, sheathing, and exterior siding or stucco.
- Interior partitions framed with standard 2x4 studs are actually 3.5 inches thick. Once you add 1/2-inch drywall to both sides, the finished wall is approximately 4.5 inches thick. If you are using 2x6 framing for plumbing walls or load-bearing partitions, the finished thickness will be closer to 6.5 inches.
Step 5: Incorporate Openings, Fixtures, and Furniture
With your structural walls in place, you can now add the details that make the house functional:- Doors: Show the exact swing direction of every door using a thin straight line and an arc. This ensures that doors won't swing into each other, block hallways, or hit furniture.
- Windows: Draw windows as three parallel lines running through your walls. Be sure to align them to maximize natural light and views.
- Fixtures: Place your plumbing fixtures (toilets, sinks, tubs) and major kitchen appliances. Ensure you leave standard working clearances (e.g., at least 30 inches of clear space in front of a toilet and ample room to open the refrigerator and oven doors).
- Furniture: Use scaled furniture templates (sofas, dining tables, beds) to test your layouts. This prevents the classic mistake of building a beautiful master bedroom only to realize there is no wall long enough to accommodate a king-sized bed and two nightstands.
For a comprehensive walkthrough of drawing these elements by hand, you can consult Make Your Own Blueprint | How to Draw Floor Plans or read the practical guide on how to Draw a Floor Plan by Hand: Step-by-Step | PlanSnapper.
Software vs. Hand Drafting: How to Make House Plans
Should you use a pencil and graph paper, or should you dive into digital design software? There are advantages to both.- Hand Drafting: Drawing by hand on graph paper or semi-transparent layout paper is highly tactile and keeps you from getting bogged down in complex software menus early on. It is fantastic for rapid prototyping and brainstorming.
- Digital Tools: Online floor plan creators and CAD software allow for incredible precision, easy editing, and automatic area calculations.
If you choose the digital route, several excellent tools are available:
- Canva: While not a dedicated CAD program, Canva offers an endless whiteboard space with over 3 million free stock photos and graphics, making it a highly accessible option for early-stage design brainstorming and mood-boarding. Learn more about setting up your initial ideas with this Design Your Own Home—Online Tutorial.
- Floor Plan Creator: This tool allows you to easily move rooms and symbols, adjust sizes numerically for high precision, and visualize your design in a 3D mode with freely positionable cameras. It supports exporting to PDF for scale printing, DXF for CAD programs, and OBJ for 3D rendering.
- RoomSketcher: Used by over 10 million people, RoomSketcher is a powerful tool that allows you to draw 2D floor plans, customize finishes, and instantly generate 3D walkthroughs. It even features LiDAR scanning support to capture existing spaces on your mobile device and turn them into editable digital plans.
For a balanced look at the best design programs on the market today, check out our guide on Unleash Your Inner Architect: Top Tools to Design Your Own House Blueprints.
Choosing Your Layout: Open, Closed, Modular, and Hybrid Floor Plans
One of the most important decisions you will make when learning how to make house plans is choosing the overall structural layout style. Each layout style has distinct pros and cons depending on your lifestyle, family structure, and budget.Layout TypeKey CharacteristicsBest Used ForProsConsOpen ConceptCombines kitchen, dining, and living areas without interior walls.Entertaining, family gathering, maximizing natural light.Makes small footprints feel spacious; great visual connections.Less privacy; noise and kitchen odors travel easily; harder to heat/cool.
Closed LayoutSeparates living areas with dedicated walls and doors.Multi-generational homes, historic styles, formal living.High privacy; excellent sound control; easier to zone HVAC.Can feel dark or cramped; isolates the cook from the family.
Modular / FlexibleFeatures multi-functional spaces and adaptable partitions.Tiny homes, urban lots, changing family dynamics.High space efficiency; rooms can adapt as your family grows.Requires specialized construction; higher initial design complexity.
Hybrid PlanCombines open public spaces with quiet, closed private zones.Modern family living, work-from-home lifestyles.Balances togetherness with quiet privacy; highly functional.Requires careful planning of transition zones and hallways.
To explore which style matches your aesthetic and functional goals, read our comprehensive resource, A Comprehensive Guide to Custom Floor Plans.
Local Florida Building Codes and Environmental Considerations
Designing a home in North Central Florida comes with a unique set of structural and environmental requirements. In our region, home design isn't just about aesthetics; it is about building a structure that can withstand high winds, manage intense humidity, and remain energy-efficient during scorching summer months.Designing for North Central Florida: Gainesville, Alachua, and Newberry
Different municipalities in North Central Florida have distinct zoning guidelines, setback rules, and historic preservation codes:- Gainesville: The Gainesville real estate market features everything from historic, compact lots in established neighborhoods to sprawling suburban developments. Designing for smaller lots in Gainesville requires smart strategies like open-concept living, building vertically (two-story plans), and utilizing built-in storage to maximize every square inch. You can browse regional plan styles via Gainesville Floor Plans.
- Alachua and Newberry: These areas often feature larger lots, which allow for expansive, single-story ranch styles or modern farmhouse designs. However, you must still pay close attention to local setback rules and environmental protection zones.
- High Springs: When planning a build in High Springs, you must coordinate directly with the High Springs Planning Department to ensure your plans comply with local land-use regulations, environmental protections, and utility connection requirements.
- Town of Tioga: This community has strict, master-planned architectural design guidelines. Your house plans must match the neighborhood's aesthetic standards, focusing on traditional neighborhood design (TND) elements like prominent front porches, alley-loaded garages, and specific material palettes.
To understand how these local requirements translate from early sketches to an actual construction site, explore our guide on the Custom Home Build Process: From Blueprints to Better Living.
Maximizing Natural Light and Ventilation in Florida Homes
Florida's abundant sunshine is a beautiful asset, but it must be managed carefully to avoid massive utility bills.- Orientation: Align your floor plan with the sun's path. Place major living areas and large picture windows on the south side for balanced, year-round light. Use deep roof overhangs, covered porches, or pergolas on the west side to shade rooms from intense afternoon heat.
- Daylighting Features: Utilize clerestory windows (placed high on walls) and transom windows (above interior doors) to bounce natural light deep into interior rooms. For interior spaces without exterior walls, such as hallways or master closets, solar tubes are an incredibly budget-friendly, highly reflective alternative to traditional skylights.
- Cross-Ventilation: Position windows on opposite sides of main living areas to encourage natural cross-ventilation during Florida's beautiful spring and autumn months.
Frequently Asked Questions about Designing House Plans
Can I legally draw my own house plans for construction?
In many parts of Florida, including Alachua and Columbia counties, a homeowner can legally draft their own preliminary plans for early planning or owner-builder permit submissions. However, a full new-house construction set almost always triggers structural engineering requirements.Because Florida has strict building codes regarding wind loads and hurricane resistance, your local building department will require structurally engineered wind-load calculations and a professional stamp from a licensed Florida architect or structural engineer before issuing a building permit. Working with an experienced custom home builder ensures your plans are fully compliant and ready for approval.
What are the limitations of using AI to design house plans?
AI-powered house plan generators, such as Ideal House AI, are incredibly fun and fast tools. They can generate complete conceptual designs—including floor plans, elevations, and 3D renderings—in under 60 seconds based on simple text prompts.However, AI-generated plans are for inspiration and conceptual purposes only. They are not buildable construction blueprints. AI tools do not understand local building codes, structural engineering realities, load-bearing requirements, or the specific physical topography of your lot. Think of AI as a fantastic digital brainstorming partner, but always take those concepts to a professional builder or architect to transform them into a real, structural design.
Common Mistakes to Avoid When Learning How to Make House Plans
If you are designing a home layout for the first time, keep an eye out for these common drafting pitfalls:Forgetting Wall Thickness: Always draw actual wall widths (4.5 inches for interior, 6 to 8 inches for exterior). Neglecting this will throw off your entire room dimension math.
Ignoring Door Swings: Ensure doors do not block hallways, swing into furniture, or collide with other doors.
Neglecting Storage: A functional home needs ample closets, pantries, and linen storage. Always design dedicated storage zones rather than trying to squeeze them in as an afterthought.
Poor Circulation and Dead Ends: Avoid creating long, dark hallways or placing rooms in a way that forces you to walk through a private space (like a bedroom or bathroom) to access a public one.
Forgetting Clearances: Ensure you leave enough physical space around kitchen islands, dining tables, toilets, and laundry appliances so they can be used comfortably. Learn how to refine these details during our Step-by-Step Guide to Home Design Consultation.