Spacious Living in Small Packages: Creative Barn Home Plans
Why Barn Home Plans Are Having a Moment Right Now
Barn home plans are one of the fastest-growing trends in custom residential construction — and it's easy to see why.
Here's a quick look at what makes them so appealing:
- Cost-effective: Typically 30–50% less per square foot to build than a conventional home
- Spacious feel: Vaulted ceilings, exposed beams, and open layouts make even modest square footage feel large
- Durable: Metal siding and roofs resist harsh weather, insects, and rot
- Flexible: Easily customized with lofts, workshops, garages, or multi-generational suites
- Low maintenance: Metal and steel materials require far less upkeep than traditional wood construction
For homeowners in High Springs, Alachua, Gainesville, Newberry, and the Town of Tioga, FL, barn-style homes offer something else too: a design that feels rooted in the rural character of North Central Florida while delivering every modern comfort.
These aren't old-fashioned agricultural buildings. Today's barn home plans blend rustic charm with smart layouts designed for real life — families, retirees, hobbyists, and everyone in between.
Plans typically range from under 1,500 sq ft for a cozy weekend retreat all the way to 4,700+ sq ft for a full family home with an attached workshop or garage. Whether you're drawn to the look, the value, or the flexibility, there's a barn-style layout that fits.
The sections below walk through the key features, costs, construction choices, and creative layouts — so you can figure out which plan is right for your North Florida build.
What Defines Modern Barn Home Plans?
Historically, a barn was built for livestock, hay, and heavy machinery. Today, modern barn home plans—often referred to as barndominiums—take those same structural principles and adapt them for comfortable, high-end residential living.At its core, a barn home plan is defined by its simple, open footprint. Unlike traditional homes that rely on load-bearing interior walls to support the roof, barn-style structures utilize a post-frame (pole barn) or steel-frame system. This architectural choice transfers the weight of the roof to the exterior posts or steel columns, completely freeing up the interior layout.
When you look at a barn home plan, you will immediately notice several signature characteristics:
- Vast Open-Concept Layouts: Because there are no load-bearing interior partition walls, the kitchen, dining, and great room flow together in one continuous, airy space.
- Dramatic Ceiling Heights: Great rooms in these plans frequently feature soaring vaulted ceilings reaching 16 feet or higher, often decorated with exposed timber beams or industrial steel trusses.
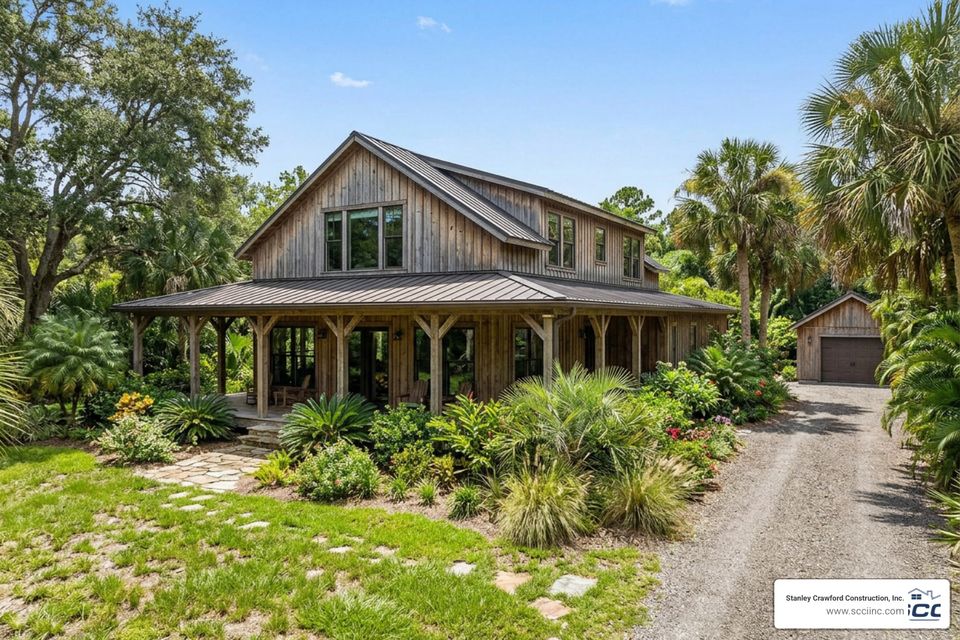
- Distinctive Rooflines: From classic gable roofs to authentic gambrel (barn-style) roofs that maximize attic space, these designs embrace their agrarian heritage.
- Durable Exterior Cladding: Vertical metal siding, board-and-batten, and metal roofs are standard, offering a striking modern-rustic aesthetic.
- Welcoming Porches: Deep wrap-around porches and extended roof overhangs provide shade and expand the usable living space outdoors.
Understanding these structural elements is the first step in planning your build. To see how these principles fit into the broader home design journey, check out our A-Z Guide to House Building Plans for a comprehensive look at preparing your blueprint.
The Benefits and Costs of Choosing a Barn-Style Layout
One of the most common questions we hear from clients in Lake City and Gainesville is: Are barn home plans actually cheaper to build?The short answer is yes. On average, barndominium plans are 30% to 50% less expensive to construct per square foot than conventional stick-built homes. This affordability stems from three main factors:
Simplified Foundations: Many barn homes are built on a straightforward concrete slab-on-grade foundation, which requires less excavation and concrete than traditional crawlspaces or basements.
Efficient Framing: The post-frame or engineered steel framing goes up much faster than traditional stud walls, significantly reducing labor costs and construction timelines.
Symmetrical Footprints: Most barn plans feature simple rectangular or square footprints, minimizing complex roof valleys, corner joints, and custom framing details that drive up costs.
However, it is important to look at the complete financial picture. While a standard wood post-frame kit is highly affordable, opting for a Pre-Engineered Metal Building (PEMB) steel frame can sometimes cost 20% or more upfront than lumber. However, steel offers unmatched long-term savings because it is virtually immune to rot, termites, and fire.
To help you compare your options, we’ve broken down the key differences between barn home plans and traditional builds:
Comparison: Barn Home Plans vs. Traditional Homes
FeatureBarn Home Plans (Barndominiums)Traditional Stick-Built HomesAverage Cost to Build$150 – $220+ per sq. ft.$200 – $350+ per sq. ft.
Framing TimeHighly rapid (often completed in weeks)Moderate (requires extensive on-site stud framing)
Interior Layout FlexibilityExtremely high (zero interior load-bearing walls)Moderate (limited by structural support walls)
Maintenance RequirementsLow (metal siding and roofs require minimal upkeep)Moderate to High (requires painting, siding repairs)
Termite & Rot ResistanceExceptional (especially with steel-frame options)Vulnerable (requires regular inspections and treatment)
Insurance & FinancingCan require specialized lenders in some rural areasStandard, widely accepted by all banks
Beyond the initial construction phase, barn homes excel in energy efficiency and low maintenance. When insulated with modern spray foam or Structural Insulated Panels (SIPs), the thick wall cavities of a barn home provide incredible thermal performance, keeping your cooling bills low during hot Florida summers.
If you are weighing these benefits against a standard residential design, our A Comprehensive Guide to Custom Floor Plans can help you decide which layout style aligns best with your budget.
Key Features and Customization of Barn Home Plans
The beauty of a barn home layout lies in its sheer adaptability. Because the shell of the building is completely self-supporting, you can customize the interior to match your exact lifestyle.Here are some of the most popular customization features homeowners choose:
- Second-Story Lofts: Utilizing the high roof pitch of a barn plan allows you to easily add a partial second floor or loft. This space is perfect for a home office, a kids' play area, or a cozy reading nook overlooking the great room.
- Massive Attached Garages & Workshops: Many barn plans incorporate oversized garages. It is common to see plans with 2,000+ square foot attached shops, featuring 10-foot or 12-foot overhead doors to accommodate RVs, boats, tractors, or home businesses.
- Indoor-Outdoor Flow: With large sliding barn doors or multi-panel glass bi-fold doors, you can seamlessly connect your main living area to a massive covered back porch.
To explore how to take these creative ideas and turn them into a buildable blueprint, take a look at our guide on how to Stop Dreaming and Start Building with These Custom Home Design Plans.
Customizing Your Barn Home Plans for Florida Lifestyles
Building a barn home in North Central Florida requires a few local adjustments. Our climate is unique—we experience high humidity, intense summer heat, heavy seasonal rains, and the occasional tropical storm.For retirees looking to downsize in Alachua or Newberry, single-story barn layouts are highly popular. They eliminate the need for stairs while still offering the vaulted, airy feel of a much larger home.
For active families, we often recommend incorporating a large mudroom and utility zone directly off the garage. This gives you a place to wash off sandy shoes, store outdoor gear, and keep the main living areas pristine.
When choosing your layout, you can browse dedicated regional plans like Barndominium Floor Plans for Florida or explore custom design ideas through resources like Florida Barndominiums - Floor Plans & Builders - DC Structures to find styles optimized for Southern living.
Wood-Framed vs. Metal-Framed Construction in North Florida
When building a barn home, you must make a fundamental decision: wood-framed (post-frame) or metal-framed (steel/PEMB) construction? Both methods are highly viable in North Central Florida, but they offer different advantages.Wood-Framed (Post-Frame) Construction
Often referred to as traditional pole barn construction, this method uses heavy timber posts buried in the ground or mounted to a concrete slab.- Pros: Highly accessible for local builders, easier to modify during construction, and generally more affordable upfront.
- Cons: Wood is naturally susceptible to moisture, wood-boring insects, and rot over time if not properly treated.
Metal-Framed (Steel/PEMB) Construction
This method uses pre-engineered bolt-up steel columns and red-iron steel trusses to form the structural skeleton of the home.- Pros: Impervious to termites, completely fire-resistant, highly durable, and capable of achieving massive clear-span distances without any interior supports.
- Cons: Requires specialized steel-erection crews, special fasteners for hanging drywall and cabinetry, and can have a higher initial material cost.
or a deeper dive into choosing materials and framing styles that suit your aesthetic, read our article on Custom House Designs for the Modern Homeowner.
Weather-Resistant Barn Home Plans for Severe Climates
Living in Florida means building with wind in mind. Local building codes in Gainesville, Alachua, and High Springs require homes to withstand high wind speeds.Steel-framed barndominiums are exceptionally well-suited for severe weather, with many engineered kits boasting wind load ratings of 140 mph up to 170 mph.
To achieve this level of storm durability, we focus on:
- Continuous Metal Roofing: Metal panels fastened directly to steel purlins provide superior uplift resistance during high winds.
- Impact-Rated Windows & Doors: Crucial for maintaining the structural integrity of the home's envelope during a storm.
- Engineered Anchor Bolts: Heavy-duty steel bolts securing the main columns deep into a thick concrete slab foundation.
Whether you are looking at local agricultural structures like High Springs pole barns or Alachua pole barns for inspiration, we ensure your residential barn home is fully engineered to meet strict Florida residential building codes.
Creative and Cozy Barn Layouts to Inspire Your Build
To help you visualize your future home, let’s look at some creative barn layouts that perfectly balance style, space, and functionality.1. The Compact Equestrian Retreat
For those who love the rural lifestyle, some barn plans elegantly combine living space with agricultural utility. A prime example is HPG-0741N-1: The Hickory Homestead Barn Plans. This unique layout features a cozy, heated residential suite on one side, while seamlessly integrating horse stalls, a tack room, and tractor storage under the same roof. It is an ideal setup for acreage in High Springs or Newberry.2. The Modern Family Farmhouse (PEMB)
If you need plenty of space for a growing family, a larger multi-story layout is the way to go. Consider Plan 530125KTE: 5-Bed Modern Farmhouse Barndominium PEMB with Home Office - 3720 Sq Ft. This design offers a massive 3,720 square feet of heated living space, a dedicated home office, a media room, and a massive 4-car attached garage. It combines the industrial strength of a pre-engineered metal building with the warm, high-end finishes of a modern farmhouse.3. The Local Classic: Lake City Style
If you want a layout designed specifically for our North Central Florida region, the Lake City Barndominium - BuildMax plan offers a fantastic balance of open-concept living, deep shaded porches, and a robust structural frame designed to handle local weather patterns with ease.Frequently Asked Questions about Barndominiums
Are barn home plans cheaper to build than traditional homes?
Yes, in most cases. Because of their simple rectangular footprints, simplified concrete slab foundations, and rapid framing systems, barn homes typically cost 30% to 50% less per square foot to construct than highly complex traditional homes.However, high-end interior finishes, custom cabinetry, and premium appliances will bring the final cost closer to standard custom home pricing.
Can I build a metal-framed barn home in Alachua or Gainesville, FL?
Yes! However, you must pay close attention to local zoning ordinances and Homeowners Association (HOA) rules.While rural areas in Alachua County and Newberry are highly welcoming to barndominiums, some strict suburban neighborhoods—such as certain sections within the Town of Tioga developments—may have deed restrictions regarding exterior materials, requiring a certain percentage of brick, stone, or traditional siding rather than exposed metal.
Working with an experienced builder who understands local permitting, like our team at Stanley Crawford Construction, is key to navigating these guidelines. You can also explore Gainesville barndominium construction resources and Newberry pole barn styles to see what options are permitted in nearby areas.
How do I secure financing for custom barn home plans?
Financing a barndominium can sometimes be more challenging than a traditional home because some traditional banks struggle to find local "comparable sales" (comps) for appraisal purposes.To address this, we recommend working with local agricultural lenders or specialized construction-to-permanent loan providers who are highly familiar with barndominium builds in North Central Florida. Having a complete, professionally drawn set of plans and a signed contract with a licensed custom builder will make the financing process much smoother.