
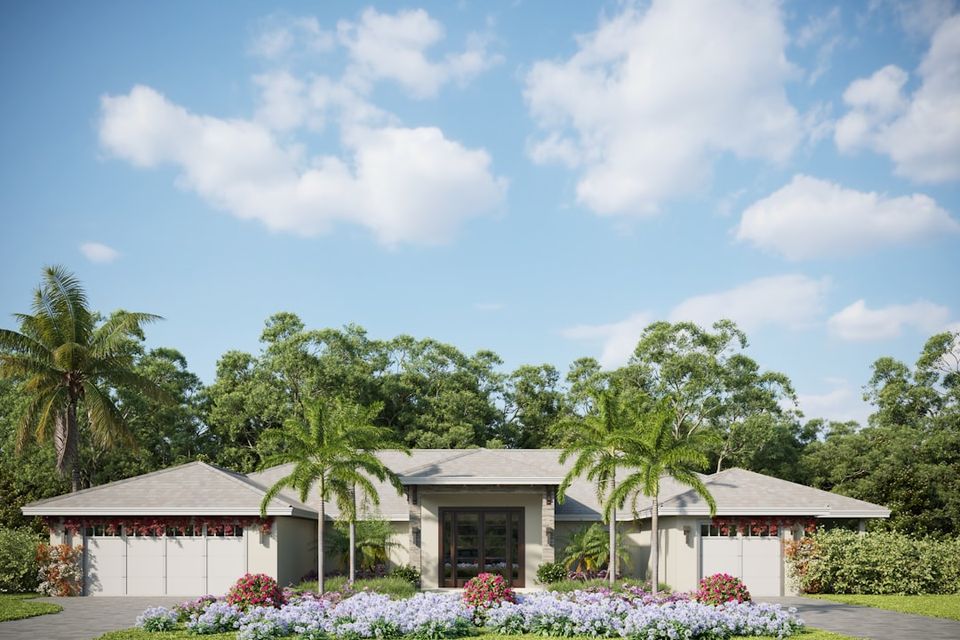
Single Floor, Double the Charm: Top 1 Story House Plans
The Best 1 Story House Plans for North Central Florida Homes
1 story house plans are one of the most popular choices for homeowners building in North Central Florida — and it's easy to see why.
Before diving in, here's a quick look at the most important things to know:
Quick Answer: What are 1 story house plans?
- All living spaces sit on a single floor — no stairs required
- Sizes range from compact 500 sq ft cottages to sprawling 4,000+ sq ft ranches
- Popular styles include ranch, craftsman, modern farmhouse, and coastal
- Ideal for families, seniors, and anyone planning to age in place
- Easier to maintain, often more energy-efficient, and great for indoor-outdoor flow
- Can be built on a wide range of lot sizes, including narrow and corner lots
Whether you're planning a custom build in High Springs, Alachua, Gainesville, Newberry, or the Town of Tioga, a single-story layout gives you flexibility without sacrificing comfort or style.
Single-story homes have seen a strong resurgence since the 1950s ranch era — and today's designs are far more sophisticated. Open-concept living, split-bedroom arrangements, vaulted ceilings, and seamless outdoor connections have transformed what a one-story home can look like and feel like.
This guide walks you through the top plan styles, customization options, and what to consider before breaking ground in North Central Florida.
Why 1 Story House Plans are Dominating North Central Florida
In our 40-plus years of experience as a custom home builder in Gainesville, High Springs, Alachua, Newberry, and the Town of Tioga, we have seen architectural trends come and go.However, the demand for 1 story house plans has remained incredibly strong. In fact, as of July 2026, more homeowners than ever are choosing to "build out" rather than "build up."
There are several practical reasons why single-level living makes perfect sense for our local climate, geography, and lifestyle.
Accessibility and Aging in Place
The most obvious benefit of a single-story layout is the complete elimination of stairs. Whether you are a young family carrying sleeping toddlers and heavy strollers, or retirees planning to spend your golden years in your forever home, stair-free living is a game-changer. By keeping all bedrooms, bathrooms, and utility spaces on one level, you ensure your home remains safe, comfortable, and fully accessible for every stage of life.Unmatched Energy Efficiency
In Florida, keeping cooling costs down is a major priority. Single-story homes offer a distinct structural advantage when it comes to climate control.Because heat naturally rises, two-story homes often suffer from uneven temperatures, requiring complex multi-zone HVAC systems to keep the upstairs from feeling like a sauna.
A single-story home allows for a more straightforward, highly efficient HVAC design. With a simplified roofline and consistent ceiling heights (often enhanced by beautiful vaults or trays), air circulates more naturally. This keeps your living spaces comfortable year-round without sending your utility bills through the roof.
Seamless Indoor-Outdoor Flow
Florida living is all about enjoying the sunshine. One-story house plans excel at connecting indoor living spaces with the outdoors. Because the entire footprint of the home sits on the ground level, you can easily design multiple access points to your backyard, patio, or screened lanai.Imagine opening a set of sliding glass pocket doors from your great room directly onto a covered porch with an outdoor kitchen. This level of seamless integration is much harder to achieve when half of your home's square footage is stacked vertically. To explore how to optimize your layout for the local landscape, check out our guide on Lake City Homes and Floor Plans: Designing Your Perfect Space.
Maintenance Made Simple
Let's face it: home maintenance is a chore, but it's a lot easier when you don't need a 24-foot extension ladder to clean your gutters or wash your windows. From painting the exterior trim to inspecting the roof, everything is safer and more accessible on a single-story home.To help you weigh your options, we've broken down the key differences between building up versus building out:
FeatureSingle-Story Homes (Building Out)Multi-Story Homes (Building Up)AccessibilityExcellent (no stairs, highly accessible)Limited (stairs present mobility challenges)
Energy EfficiencyHigh (easier to cool, simplified HVAC)Moderate (challenging to balance upstairs heat)
Indoor-Outdoor FlowSeamless (direct backyard access from multiple rooms)Restricted (balconies or single-point ground access)
MaintenanceEasy (all exterior elements easily reachable)Difficult (requires tall ladders and scaffolding)
Lot FootprintLarger (requires more ground space)Smaller (ideal for very small lots)
Top Architectural Styles for Florida Single-Level Living
When you choose a single-story layout, you aren't limited to a basic, boxy ranch. Modern design has opened the door to incredible architectural diversity. From the historic charm of our local towns to the coastal-inspired developments near Gainesville, we can adapt almost any aesthetic to a single-level footprint.For those who love classic Southern aesthetics, exploring Florida-Style House Plans from the Sater Design Collection is a fantastic starting point.
These designs pair perfectly with our local environment, offering wide porches, metal roofs, and stucco or siding finishes that handle our humid climate with grace. If you are ready to move from inspiration to action, check out these ideas to Stop Dreaming and Start Building with These Custom Home Design Plans.
Here are the most popular architectural styles we build across North Central Florida:
- Modern Farmhouse: Characterized by board-and-batten siding, metal roof accents, and welcoming wraparound porches. This style blends rustic warmth with clean, modern interiors.
- Coastal & Tropical: Featuring light, airy color palettes, elevated foundations where necessary, large windows to capture natural light, and expansive rear lanais.
- Craftsman: Known for tapered porch columns, decorative gables, exposed rafter tails, and rich stone or brick accents.
- Modern Ranch: A contemporary take on the classic mid-century design, featuring low-pitched rooflines, asymmetrical footprints, and massive walls of glass.
Designing Compact 1 Story House Plans for High Springs and Alachua Lots
Building a beautiful custom home doesn't require a massive, multi-acre property. In historic downtown areas or newer, compact developments in High Springs and Alachua, lot sizes can be relatively narrow. Fortunately, compact 1 story house plans are incredibly clever at maximizing every square inch.If you are looking to build a cozy starter home, a retirement retreat, or an accessory dwelling unit (ADU) for guests or family, smaller single-story plans offer incredible functionality.
For instance, Plan 350055GH is a brilliant 810-square-foot, one-bedroom layout. It features a welcoming front porch, an open-concept kitchen and living area, and dedicated storage space — proving that you don't need a massive footprint to enjoy a highly livable home.
Similarly, the Glucksburg Plan 10141 offers 803 square feet of European cottage charm. It includes a spacious L-shaped country kitchen and comfortable front and rear porches that effectively extend your usable living space outdoors.
For those looking for a slightly different aesthetic with high ceilings and rustic character, you might also consider the ideas found in Spacious Living in Small Packages: Creative Barn Home Plans.
When designing for smaller lots, we focus on several key strategies:
- Pocket Doors: Replacing traditional swinging doors with pocket doors to free up valuable floor space.
- Vaulted Ceilings: Elevating ceilings to 10 or 11 feet in the main living areas to make a compact footprint feel twice as large.
- Multi-Functional Spaces: Designing home offices that can easily transition into guest bedrooms when needed.
Customizing 1 Story House Plans for Multigenerational Living in Gainesville
On the other end of the spectrum, larger families or those practicing multigenerational living in Gainesville, Newberry, and the Town of Tioga need space, privacy, and seamless flow. This is where split-bedroom layouts shine.In a traditional multi-story home, privacy is achieved by putting the bedrooms upstairs. In a single-story home, we achieve this through smart "wing" design. By placing the primary suite on one side of the home and the secondary bedrooms on the opposite side, we create natural sound barriers and private retreats for everyone in the household.
A prime example of this design philosophy is The Newberry One Story Farmhouse Style House, Plan 6880. Spanning 2,568 square feet, this layout features four bedrooms, a split-bedroom arrangement that keeps the primary suite isolated, a large central great room for family gatherings, and an optional bonus room over the garage for future expansion.
When customizing a larger layout, working with an experienced builder is essential to ensure the traffic flow feels natural. To learn more about how to tailor a layout to your specific family dynamics, read our A Comprehensive Guide to Custom Floor Plans.
Key Construction and Customization Considerations in Florida
Building a home in North Central Florida requires a deep understanding of local building codes, soil conditions, and weather patterns. When you are evaluating 1 story house plans, there are a few construction-specific details you must keep in mind.Foundation Selection
In our region, the monolithic slab-on-grade foundation is the most common and cost-effective choice. It provides a solid, durable base that sits close to the ground, enhancing the low-profile look of ranch and coastal homes.However, depending on your specific lot in Lake City or Gainesville, we may recommend a stem wall slab or crawlspace foundation, especially if there are minor grade changes or specific drainage requirements on your land.
Wind Loads and Hurricane Codes
Florida has some of the strictest building codes in the nation regarding wind loads and hurricane safety. Single-story homes inherently handle high winds beautifully because they have a lower profile and fewer vertical surfaces than two-story structures.During the design phase, we ensure that your roof trusses, wall framing (whether utilizing high-quality 2x4 or 2x6 stick framing), and window packages are fully engineered to meet or exceed local wind-resistance standards. For a closer look at how we navigate these requirements, check out A Practical Guide to Custom Home Design Process.
Frequently Asked Questions about Single-Story Homes
Is a ranch style home the same as a one-story home?
Essentially, yes. All ranch-style homes are one-story designs, but not all single-story homes are traditional ranches.While classic ranches feature simple, rectangular footprints and combined living/dining areas, modern single-story designs can take on any architectural style — from European cottages to contemporary homes with complex, multi-winged footprints and vaulted lodge rooms.
Are single-story homes more energy-efficient than two-story homes?
In hot climates like Florida, yes. Because you do not have to worry about heat rising to a second level, a single-story home is much easier to cool.You can typically run a single, highly efficient HVAC system with simplified ductwork, resulting in more consistent temperatures throughout the home and lower monthly energy bills.
Can I customize a pre-drawn single-story floor plan?
Absolutely! Very few homeowners build a pre-drawn plan exactly as it is written.We frequently modify plans to adjust room sizes, add walk-in pantries, expand covered porches, change garage configurations, or mirror the entire layout to better suit the orientation and natural light of your specific lot.