
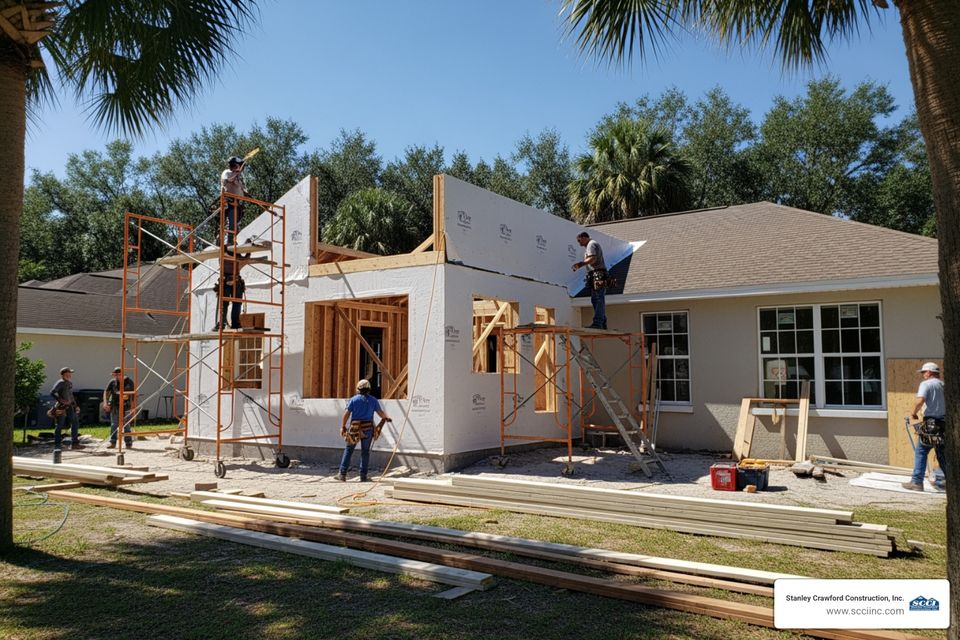
How to Expand Your Lake City Footprint Without Moving
Why More Lake City Homeowners Are Expanding Instead of Moving
House additions in Lake City are one of the most practical ways to gain space without giving up a neighborhood you love.
Here's a quick look at what most homeowners want to know before they start:
QuestionQuick AnswerWhat types of additions are common?Room additions, second stories, bump-outs, garage conversions, ADUs
What does a Lake City addition typically cost?Projects generally start around $90,000 and scale with size and scope
How long does the process take?Most projects run 4–7 months from design through construction
Do I need a permit?Yes — all additions require permits and inspections
Do I have to move out?Not always — phased work can keep you in the home for many projects
Lake City and the surrounding North Central Florida communities — including High Springs, Alachua, Gainesville, Newberry, and the Town of Tioga — have a housing stock full of mid-century ranches, split-levels, and single-story homes that were simply built for a different era.
Families are bigger. Work-from-home is real. Aging parents need a place nearby.
Moving feels like the obvious answer — until you price it out.
When you factor in what it costs to sell, buy, and relocate, a well-planned addition often makes more financial sense. And if you love where you are, it almost always makes more personal sense.
North Florida's climate adds its own layer of planning. High humidity, intense sun, shifting soils, and seasonal rain all influence which materials hold up, how foundations are designed, and how a new addition connects to the existing structure without creating problems down the road.
This guide walks through everything Lake City homeowners need to know — from choosing the right type of addition to navigating permits, managing budgets, and finding a contractor who actually knows the local market.
Which House Additions Lake City Homeowners Choose Most Often
The most common house additions Lake City homeowners ask us about fall into a few clear categories:- Room additions for a bedroom, office, or family room
- Bump-outs for kitchens, dining areas, or bathrooms
- Primary suite additions
- In-law suites for multigenerational living
- Garage conversions
- Detached ADUs or backyard cottages
- In some cases, second-story additions
What works best depends on your lot, your house structure, and your long-term goals. A family that needs one more bathroom has a very different project than a homeowner planning for aging parents or future rental income.
Best-fit projects for older North Florida homes
Older homes around Lake City, High Springs, Alachua, Gainesville, Newberry, and Tioga often have good bones but tighter layouts. We frequently see:- Single-bath homes that need a second bath
- Ranch homes that need a larger kitchen or family room
- Attached garages that could become conditioned living space
- Houses with limited bedroom count but enough yard for an addition
- Homes needing a first-floor suite for aging in place
These houses were not designed around remote work, oversized islands, or teenagers who somehow need three chargers and total privacy. A carefully planned addition can update how the house lives without erasing its character.
When a bump-out, garage conversion, or full addition makes the most sense
A bump-out makes sense when you need a little more room, not a whole new wing. It is often the most efficient option for:- Expanding a cramped kitchen
- Creating space for a larger shower or double vanity
- Adding a breakfast nook
- Extending a mudroom or laundry area
A garage conversion can work well when the structure is sound and the property has enough parking elsewhere. It may be a smart path for:
- A home office
- Guest space
- An in-law suite
- A future garage ADU concept, where allowed by local rules
A full addition is usually better when you need true square footage with full-height living space, proper circulation, and strong resale appeal. Think family room, primary suite, or multiple rooms at once.
For more on garage-related expansion ideas, see this guide to attached garage expansion.
House additions Lake City families consider when lot space is limited
On tighter lots, the question becomes less "Can we add on?" and more "Where can we add without wrecking the yard, privacy, or drainage?"In those cases, homeowners often consider:
- Building up instead of out
- Rear additions that preserve curb appeal
- Detached structures placed carefully for privacy
- ADUs for adult children, aging parents, or guests
Detached ADUs and backyard cottages are especially attractive when homeowners want flexibility. Today it might be a parent suite; later it might be a home office, guest house, or income-producing unit if local rules allow.
For a deeper look at that strategy, read our ADU guide.
Cost, ROI, and Budget Planning for a Lake City Expansion
Costs vary widely, but one truth is almost universal: additions are not priced by square footage alone. The real drivers are structure, utilities, finishes, and how much surgery your existing house needs.Nationally, home additions often range from about $21,000 to $70,000 according to industry benchmarks like the Remodeling Cost vs. Value Report, with small room additions around $15,000 to $30,000 and bathroom additions often falling between $50,000 and $100,000 or more. In practice, local custom additions and ADU-style projects in comparable markets often start around $90,000 and rise from there depending on complexity.
The most expensive parts are usually:
- Foundation work
- Framing
- Roof tie-ins
- Structural engineering
- Plumbing and electrical upgrades
- HVAC expansion
- Finish matching
Typical cost ranges for room additions, bathrooms, and ADUs
Here is a realistic planning table for North Central Florida projects. Exact pricing depends on site conditions, permits, and finish level.Project typeTypical starting rangeNotesSmall bump-out$90,000+Best for kitchen or bath expansion, not whole-room transformation
Bathroom addition$50,000-$100,000+Plumbing, waterproofing, tile, and fixture choices drive cost
Bedroom or room addition$90,000+Cost rises with foundation, roofing, and utility tie-ins
Primary suite addition$120,000+Bedroom, bath, closet, and premium finish selections increase budget
Garage conversion$90,000+Often needs insulation, HVAC, slab review, windows, and egress upgrades
Second-story addition$175,000+Usually the most structural and engineering-heavy option
Detached ADU/backyard cottage$150,000+Utilities, site work, and accessory structure requirements matter a lot
These are planning numbers, not universal promises. A modest finish package on an easy site is one thing. A beautiful primary suite with custom tile, drainage work, and panel upgrades is... another thing entirely.
Which projects usually deliver the best return on investment
The best ROI usually comes from additions that improve everyday function and align with neighborhood expectations. In our market, that often means:- Adding a bedroom where the home is bedroom-light
- Adding a second bathroom to a one-bath house
- Expanding a too-small family room or kitchen
- Creating a flexible suite for multigenerational living
- Building an ADU where allowed and appropriate
The resale payoff is not just about square footage. Buyers respond to homes that solve common problems. A fourth bedroom, a real primary suite, or a layout that finally makes sense can have strong value impact. Detached ADUs may also create long-term flexibility and potential rental utility, though owners should always confirm local rules before counting on income.
How to set a realistic budget before design begins
Before design starts, we recommend building a budget around the full project, not just the pretty parts:- Design and drafting
- Engineering
- Survey work
- Permit fees
- Site preparation
- Utility upgrades
- Construction
- Finish allowances
- Contingency for hidden conditions
Hidden conditions are common in older Florida homes. Once walls open up, we may find outdated wiring, aging plumbing, undersized panels, moisture damage, or foundation issues. That is why a contingency matters. It is not pessimism. It is experience wearing work boots.
For broader remodeling budget context, visit our Florida remodeling guide.
Zoning, Permits, and Site Rules That Shape House Additions Lake City Projects
Every addition needs permit review, inspections, and compliance with the Florida Building Code. But before permit drawings even begin, we need to understand the site.That means checking:
- Zoning district
- Setbacks
- Easements
- Height limits
- Lot coverage
- Accessory structure rules
- Utility availability
- Drainage and stormwater conditions
Because our work spans Lake City, High Springs, Alachua, Gainesville, Newberry, and the Town of Tioga, we always stress this point: local requirements can vary by jurisdiction, neighborhood standards, and utility setup. City-limits properties, county parcels, planned communities, and sewer-versus-septic lots each bring different rules.
What to verify before you design: setbacks, height, and utility access
The first things we verify are the building envelope and service capacity.That usually includes:
- Front, side, and rear setbacks
- Maximum building height
- Easements and drainage areas
- Septic location or sewer connection point
- Water service size
- Electrical panel capacity
- HVAC capacity
- Accurate property survey
If a homeowner skips this step and jumps straight into layout ideas, they can spend money designing a space that cannot legally or practically be built. We prefer fewer surprises and fewer sad eraser marks.
How long permits and approvals usually take in 2026
In 2026, a realistic timeline for a home addition project is often 4 to 7 months from design through construction for many standard scopes. Larger or more complex projects can run longer. Whole-house remodels often stretch to 9 to 16 months depending on structural scope and permitting.A simple breakdown looks like this: Initial planning and site review Design and scope development Engineering and permit documents Permit review and revisions Construction Inspections and final completion
Delays can happen because of:
- Permit revision requests
- Trade scheduling
- Material lead times
- Utility coordination
- Weather
- Existing-condition discoveries during demolition
For permit prep help, review our Florida renovation permit checklist.
Local site conditions that can delay or change the plan
Site conditions matter more than most homeowners expect. In North Central Florida, common trouble spots include:
- Protected or significant trees and root zones
- Flood-prone or poorly draining portions of the lot
- Shifting soils
- Aging sewer lines
- Older plumbing under slabs
- Tight driveway access for equipment
- Septic field conflicts
- Stormwater management requirements
A beautiful addition sketched in the backyard may need to move if it interferes with drainage, root protection, or utility lines. Early due diligence saves time, money, and headaches.
For more on navigating approvals, see our practical permit management guide.
Build Up or Build Out? Choosing the Right Expansion Strategy
This is one of the biggest decisions in any addition project.Should you build up with a second story, or build out with a ground-floor bump-out or room addition?
The answer depends on:
- Lot size
- Yard priorities
- Existing foundation capacity
- Roof design
- Budget
- Family disruption tolerance
- Privacy needs
- Neighborhood context
Second-story additions vs bump-outs on typical local lots
A second-story addition can make sense when:
- The lot is tight
- Preserving yard space matters
- Outdoor living is already limited
- The existing home footprint is efficient
- The neighborhood supports taller massing
A bump-out or single-story addition is often better when:
- The lot has room to expand
- You want easier access and aging-in-place convenience
- Structural simplicity is a priority
- You want less impact on the existing roof and upstairs loads
- Construction disruption needs to stay lower
In our area, many homeowners with larger suburban or semi-rural lots can build out more easily than homeowners in tighter in-town settings. But every property is different. The "best" answer is the one that fits the lot, the budget, and how you actually live.
Structural and utility checks for garages, basements, and whole-house tie-ins
Before converting a garage or tying a new addition into an older house, we look closely at structure and systems.Key checks include:
- Slab or foundation condition
- Framing adequacy
- Moisture issues
- Window and egress compliance
- Insulation needs
- Roof tie-in details
- HVAC capacity
- Plumbing route feasibility
- Electrical panel space
- Water heater load
- Whether separate utility service makes sense for an ADU
Garage conversions often appear simple from the outside. But to become legal, comfortable living space, they usually need more than drywall and optimism.
Basement conversions are less common in much of Florida than in northern markets, so for Lake City-area homeowners, garage conversions, attached additions, and detached cottages are usually the more relevant solutions.
How to match the new addition to the existing house
The best additions do not look pasted on. They feel intentional.To make that happen, we focus on:
- Roof pitch and roofline relationships
- Siding or exterior finish compatibility
- Window proportions and grille patterns
- Trim profiles
- Foundation transitions
- Flooring and ceiling alignment inside
- Material weathering and color blending
Sometimes exact matches are possible. Sometimes older materials are discontinued. In those cases, the goal is not fake imitation. It is a thoughtful transition that respects the original house and still looks cohesive.
If you are planning layout and visual flow, our custom floor plan guide is a useful next read.
Living Through Construction and Hiring the Right Local Team
An addition changes how a house works during construction, not just after it. That is why planning for daily life matters almost as much as planning the framing.Do you need to move out during a major addition or remodel?
Not always.
Many homeowners can stay in place during:
- Rear room additions
- Certain bump-outs
- Some garage conversions
- Projects with limited tie-in disruption
Temporary relocation becomes more likely when:
- The kitchen is fully offline
- Multiple bathrooms are under construction
- Major plumbing or electrical work affects the whole house
- A second-story addition requires extensive structural opening
- Safety and dust become difficult to manage around kids or pets
Phased construction can help. Dust barriers, temporary kitchen setups, and sequencing work around occupied areas can keep a project livable. But for major remodel-addition combinations, moving out temporarily is often the saner option. "Character building" is better left to the house, not your family routine.
How to vet licensed and insured contractors for Lake City-area work
When comparing contractors, ask practical questions:- Are you properly licensed for this type of residential work?
- Can you provide proof of insurance?
- Have you built additions in Lake City or nearby markets like Gainesville, Alachua, High Springs, Newberry, or Tioga?
- Do you handle permitting and inspections?
- Can I see photos of similar completed projects?
- How do you manage change orders?
- What is the estimated timeline?
- Who is my main point of contact?
- How is the payment schedule structured?
- What warranty do you provide?
- How do you protect the occupied home during construction?
Also look for clear communication, realistic scheduling, and local knowledge. A vague answer during estimating rarely becomes crystal clear once demolition starts.
For more hiring tips, here is our North Central Florida contractor resource.
Why local building experience matters in Lake City and nearby markets
Local experience matters because local building conditions are not generic.A team familiar with Lake City, High Springs, Alachua, Gainesville, Newberry, and the Town of Tioga is more likely to understand:
- North Florida humidity and material durability
- Soil movement and drainage issues
- The difference between septic and sewer planning
- Regional permit workflows
- Typical older-home conditions
- Local supplier availability
- Neighborhood design expectations
As a custom home builder in Gainesville and Alachua, SCCI Stanley Crawford Construction brings more than 40 years of experience in new construction, additions, and remodeling across North Central Florida. That local perspective helps us plan smarter, build more efficiently, and create additions that feel like they belong.
Frequently Asked Questions About House Additions Lake City
How much does a home addition or ADU usually cost in the Lake City area?
A realistic starting point for many addition and ADU projects is around $90,000, with price increasing based on:- Size
- Foundation type
- Roofing tie-ins
- Bathroom or kitchen complexity
- Utility upgrades
- Finish level
- Site work
- Permit and engineering needs
Bathrooms can reach $50,000 to $100,000 or more. Primary suites, second stories, and detached cottages usually require larger budgets.
What are the main benefits of adding a detached ADU or backyard cottage?
A detached ADU or backyard cottage can provide:- Space for aging parents
- Privacy for adult children
- Guest accommodations
- A home office or studio
- Long-term property flexibility
- Possible rental utility where local rules allow
These structures are especially appealing when the main home is already full but the lot can support a separate building.
How do protected trees, old sewer lines, or outdated plumbing affect an addition plan?
They can affect both cost and layout.Protected trees may limit where foundations or driveways can go. Old sewer lines may need replacement or rerouting. Outdated plumbing or electrical systems may need upgrades before the new space can be safely connected.
That is why we recommend early site review, utility checks, and realistic contingencies. It is much better to discover issues in planning than halfway through framing.
Conclusion: Plan a Lake City Addition That Feels Original to the Home
The best additions do more than add square footage. They solve the right problem, fit the lot, respect the original home, and hold up to North Florida conditions.Whether you are considering a bump-out, a garage conversion, a primary suite, or a detached cottage, success comes down to a few basics:
- Smart planning
- Realistic budgeting
- Local code awareness
- Careful structural review
- Strong material choices
- Style continuity