
Design a Blueprint Like a Pro with These Simple Free Tools
What It Really Takes to Design a Blueprint (And How to Do It Free)
If you want to design a blueprint for your home, here's the short answer:
Measure your space — note wall lengths, door and window locations, and fixed features.
Choose a free tool — SmartDraw, Canva, Planner 5D, or an AI-powered maker like Edraw.AI.
Start with a template — drag and drop walls, rooms, doors, and fixtures into place.
Add dimensions and labels — include room names, measurements, and key notes.
Export your plan — save as PDF or DWG to share with contractors or professionals.
Get professional review — for permits or construction in North Central Florida, a licensed architect or engineer must sign off.
Every custom home starts on paper. Before a single nail is driven or a slab is poured in High Springs, Alachua, Gainesville, Newberry, or the Town of Tioga, someone has to translate a vision into a drawing that builders, inspectors, and permitting offices can all work from.
That drawing is a blueprint — and in 2026, you don't need a drafting table or expensive CAD software to create one.
Free online tools have made it possible for homeowners, renovators, and DIY planners to sketch out surprisingly detailed floor plans in an afternoon. Some tools even use AI to generate a full layout from a plain-English description.
But there's an important catch. A concept sketch and a construction-ready blueprint are very different things — especially in Florida, where local wind loads, soil conditions, and county permitting rules add layers of complexity that no free app handles automatically.
This guide walks you through the best free tools available, how to use them, and exactly where professional input becomes non-negotiable.
Understanding Blueprints vs. Floor Plans in Modern Construction
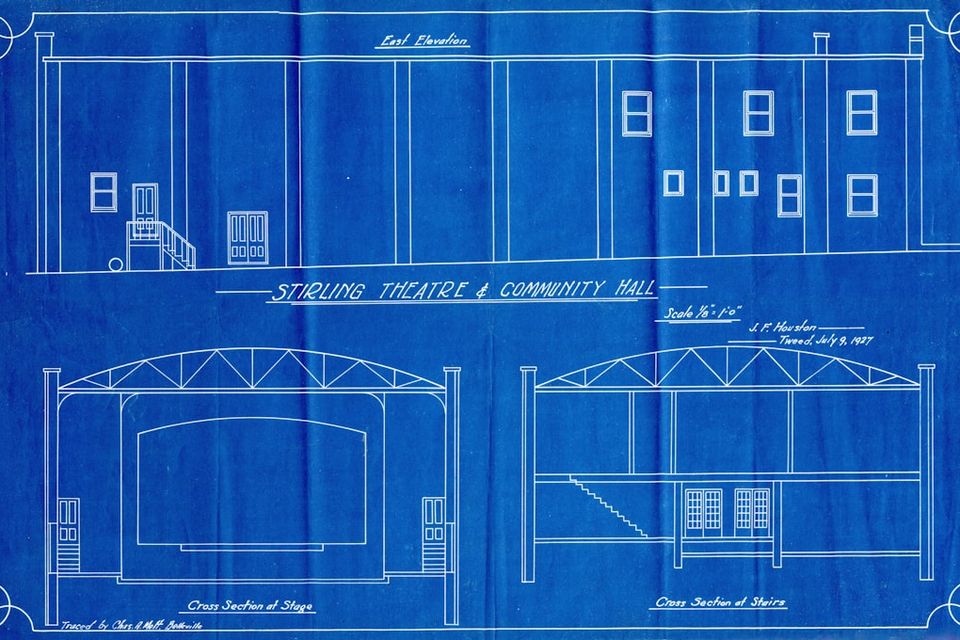
Historically, blueprints earned their name from a chemical reproduction process developed in 1842 by Sir John Herschel. Architects would place their drawings on translucent paper over sheets coated with ferric ammonium citrate and potassium ferricyanide.When exposed to light and washed in water, the background turned a deep Prussian blue, leaving the drawn lines stark white.
While we still use the term "blueprint" today, the actual chemical prints were phased out decades ago. Today, a modern blueprint is a highly detailed, digital technical drawing created on Computer-Aided Design (CAD) software.
In modern construction, it is crucial to understand the difference between a simple floor plan and a full construction document set:
- Floor Plan: This is a single, bird’s-eye view of a specific level of a house. It shows the arrangement of rooms, wall thicknesses, door swings, window placements, and major fixtures. Think of it as a spatial map of where things go.
- Blueprint Set (Construction Documents): This is a comprehensive package of drawings. It includes floor plans, but also features exterior elevations (showing what the house looks like from the outside), cross-sections (showing how the roof, walls, and floors slice together structurally), site plans, and dedicated engineering layers.
These specialized layers are what make a blueprint buildable. They separate complex systems into clear, organized visual representations:
- Structural Layer: Details the foundation, framing, load-bearing walls, and roof trusses.
- Electrical Layer: Maps out outlets, switches, light fixtures, panels, and hardwired appliances.
- Plumbing Layer: Outlines water supply lines, drain pipes, vents, and fixture hookups.
- HVAC Layer: Shows ductwork layouts, air handlers, return vents, and thermostat locations.
Without these layered details, a builder cannot accurately bid on your project, and local building departments in Florida will not issue a building permit.
Why You Should Design a Blueprint Before Building
Taking the time to draft a layout before starting construction is about more than just getting your ideas on paper—it is the foundation of smart spatial planning. When you plan visually, you can easily map out daily routines, verify traffic flow, and ensure that furniture actually fits within your proposed room dimensions.Additionally, navigating local building codes early in the design phase is essential. If you are planning a build in Gainesville or the master-planned communities of the Town of Tioga, you must account for specific setback rules, building height restrictions, and neighborhood architectural guidelines.
Putting your ideas into a scaled format allows you to catch spatial conflicts before they become expensive field modifications. To help you get started on organizing these spatial relationships, we recommend reading through A Comprehensive Guide to Custom Floor Plans.
Top Free Tools to Design a Blueprint Online
You do not need a degree in architecture or years of CAD training to start drafting your ideas. Several free, user-friendly tools are available online that allow beginners to sketch out professional-looking layouts in minutes.- SmartDraw: This is a powerful, highly precise online drawing tool. It is incredibly popular in the corporate world—in fact, SmartDraw is used by over 85% of the Fortune 500 companies for creating blueprints and technical drawings. It offers robust scale controls and pre-drawn symbol libraries.
- Canva: While known primarily for graphic design, Canva features an infinite whiteboard canvas that is perfect for collaborative brainstorming. Canva has 3M+ free stock photos and graphics available for blueprint design, allowing you to drag and drop basic symbols and sketch freehand notes.
- Edraw.AI: Powered by artificial intelligence, Edraw.AI supports over 210 drawing types, from mind maps to flowcharts and architectural floor plans. It is ideal for users who want to generate quick concept layouts using conversational AI prompts.
- Planner 5D: This highly interactive tool has over 3.5 million users on board for interior design and floor planning. It allows you to draw walls in 2D and instantly switch to a fully walkable 3D view.
- Live Home 3D: Available across multiple platforms, Live Home 3D has been revised and updated as of January 2026 for blueprint and floor plan creation. It is excellent for tracing over existing plans and visualizing spatial volumes in real-time 3D.
Using Free Software to Design a Blueprint Online
To successfully design a blueprint using these free platforms, you should take advantage of their built-in automation features. Most of these tools rely on a drag-and-drop interface, meaning you do not have to draw every wall or window from scratch. You simply select a wall tool, click to place it, and type in the exact dimensions.Here is how to get the most out of these online tools:
Leverage Templates: Do not start with a blank white page. Select a basic ranch, two-story, or single-room template to use as a starting point.
Use the Symbol Libraries: Standard symbols represent doors, windows, electrical outlets, and plumbing fixtures. Using standard symbols ensures your layout can be read by professionals. You can find pre-made architectural symbols directly on the Free Online Blueprint Maker | Canva platform.
Work with Layers: If your software allows, keep your furniture on a separate layer from your structural walls. This keeps your plan clean and legible.
For a deeper look at the various digital tools available for DIY designers, check out our guide on how to Unleash Your Inner Architect: Top Tools to Design Your Own House Blueprints.
AI Blueprint Makers vs. Traditional CAD Software
The rise of artificial intelligence has introduced a new way to design a blueprint. Instead of manually drawing walls, users can describe their dream home in plain English (e.g., "A 3-bedroom, 2-bathroom modern farmhouse layout with an open-concept kitchen and a covered back porch"), and the AI generates a complete 2D layout in seconds.However, while AI-powered blueprint makers are fantastic for rapid brainstorming, they have clear limitations when compared to traditional CAD software:
FeatureAI Blueprint Makers (e.g., MyMap.AI, BluePrint AI)Traditional CAD Software (e.g., AutoCAD, Revit)Learning CurveExtremely low; no prior experience required.High; often requires months of training to master.
Creation SpeedInstantaneous (seconds to minutes).Slow (hours to days of precise drafting).
Accuracy & PrecisionGood for concepts, but prone to dimensional errors.Flawless; accurate down to a fraction of an inch.
Code ComplianceDoes not check local setbacks or building codes.Fully customizable to meet local engineering standards.
Output File QualityTypically PNG, SVG, or basic PDF.Professional DWG, DXF, and high-res vector PDFs.
Best Used ForEarly-stage planning and visual brainstorming.Permitting, engineering, and actual construction.
How to Design a Blueprint: A Step-by-Step Guide
If you are ready to sketch out your ideas, follow this step-by-step process to ensure your DIY blueprint is as accurate and scaled as possible.Step 1: Measure Your Space (or Define Your Footprint)
If you are planning an addition or a remodel of an existing home in North Central Florida, grab a tape measure. Measure the length of every wall, the width of all door and window openings, and the distance from corners to the edges of those openings. If you are designing a brand-new home, define your overall exterior footprint (e.g., 40 feet by 60 feet) based on your lot size and setback requirements.Step 2: Establish Your Scale
A blueprint must be drawn to scale so that every inch on the paper corresponds to a specific measurement in real life. The standard architectural scale for residential construction is 1/4 inch = 1 foot (written as 1/4":1'-0"). This means a 12-foot-wide bedroom will measure exactly 3 inches on your printed plan. Most online tools let you set this scale automatically, adjusting the grid lines to match your chosen ratio.Step 3: Draw the Exterior and Interior Walls
Always start from the outside and work your way in. Draw your exterior perimeter walls first, making sure to input their actual structural thicknesses (typically 6 inches for standard wood framing or 8 inches for concrete block construction common in Florida). Once the outer shell is secure, draw your interior partition walls (typically 4 inches thick) to carve out the individual rooms, hallways, and closets.Step 4: Place Openings (Doors and Windows)
Drag and drop your doors and windows into place. Pay close attention to door swings—ensure that doors open against adjacent walls and do not block walkways, closets, or other doors. For windows, consider natural light patterns and view directions.Step 5: Add Fixtures and Built-In Elements
Place fixed items that require plumbing or electrical hookups. This includes kitchen cabinets, sinks, stoves, refrigerators, bathroom vanities, toilets, tubs, and showers. Adding these elements early ensures you have allocated enough clear floor space to meet local building codes.Step 6: Organize Systems into Layers
If your software supports it, group your elements onto separate layers. Keep your structural walls on one layer, your furniture on another, and your electrical outlets and lighting fixtures on a third. This allows you to toggle layers on and off, keeping the blueprint readable for different trades.Importing and Modifying Existing Plans
You do not always have to start with a blank page. If you have paper blueprints or a PDF of an older home built before the 1990s, you can easily digitize it. Most modern blueprint software allows you to import files in JPG, PNG, PDF, or DXF formats.Once imported, you can use the software's scaling tool to calibrate the image. Simply select a known dimension on the imported plan (like a standard 3-foot doorway or a marked wall length), type in the actual measurement, and the software will scale the entire document to match.
From there, you can trace over the old lines to draw new walls, plan additions, or redesign interior layouts.
Once your digital modifications are complete, you can easily get them printed locally at professional shops such as Blueprints & Architectural Printing Near Me in Gainesville, FL to review the hard copies with your builder.
Local Florida Building Considerations and Professional Review
While drafting your own floor plans is an incredibly rewarding way to plan your home, building in North Central Florida requires a deep understanding of local environmental factors. In towns like High Springs, Alachua, and Newberry, local building departments enforce strict structural regulations that standard online software simply cannot calculate.- Wind Load Requirements: Florida is prone to severe weather and hurricanes. Blueprints in our region must be engineered to withstand high wind loads, which dictates how roof trusses are tied to concrete headers, the spacing of wall studs, and the impact rating of windows and doors.
- Soil Conditions and Sinkholes: The karst topography of North Central Florida means that soil stability can vary wildly from one lot to another. Before a foundation plan can be finalized, professional soil tests are often required to determine if specialized footings or foundation designs are necessary.
- Permitting and Code Compliance: To secure a building permit in Alachua or Columbia County, your plans must comply with the Florida Building Code. This code governs everything from energy efficiency calculations (Energy Calcs) to stair rise-and-run ratios, emergency egress windows in bedrooms, and fire separation barriers.
Because of these strict local regulations, an online concept draft is not a buildable, permit-ready document. You should treat your DIY drawings as a highly detailed design brief.
To turn your ideas into a structural reality, you will need to collaborate with local professionals who can draft stamped, code-compliant architectural drawings. To understand how these professional plans are structured, you can explore the resources provided by High Springs, Florida Architects: FL House Plans & Home Plans .
We also recommend reading our guide on Navigating the World of Custom Home Blueprints: Recommendations and Resources to learn more about transitioning your DIY sketch into a professional, permit-ready blueprint set.