7 Proven Ways to Home Additions Gainesville
Plan a Home Addition That Fits Gainesville Living
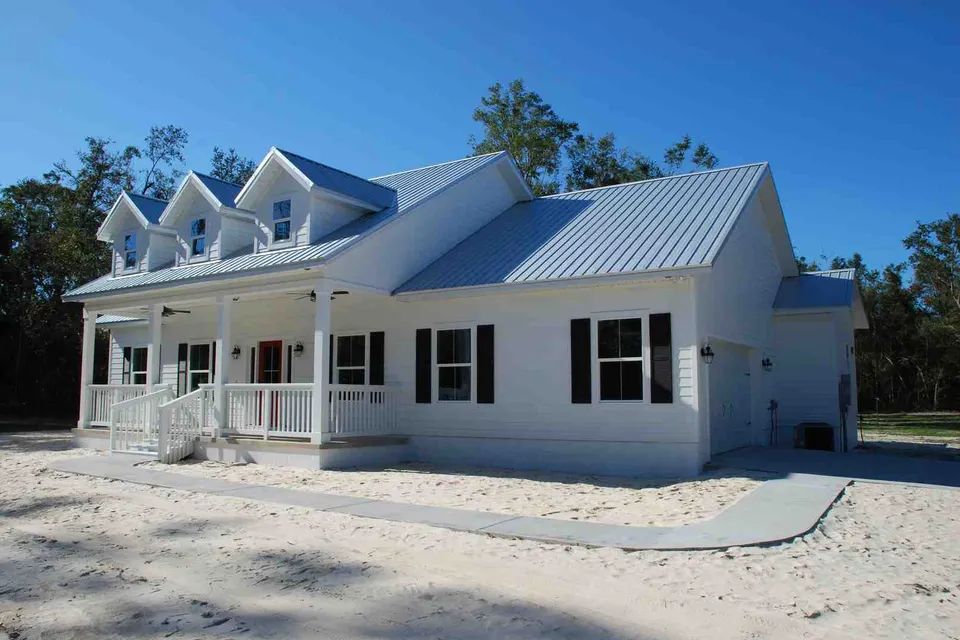
The best home additions Gainesville homeowners can make start with a clear need, a realistic budget, and a builder who understands local permits, lots, and Florida construction. Popular choices include primary-suite additions, extra bedrooms and baths, larger kitchens, in-law suites, enclosed living areas, and garage additions.
Before building, focus on these essentials: Define the space your household needs now and later. Confirm zoning, setbacks, flood-zone limits, tree rules, and HOA approval requirements. Set a project budget.
Gainesville additions commonly range from $80 to $200 per square foot, depending on size, site work, systems, and finishes. Design for North Central Florida heat, humidity, heavy rain, and wind-driven storms. Work with a local custom builder that can manage design, permitting, construction, and inspections.
A well-planned addition can create the room you need without leaving a home or neighborhood you love. It may also build equity: mid-range additions often return about 55% to 65% of their cost at resale, while the right project can add meaningful value in Gainesville, High Springs, Alachua, Newberry, and Town of Tioga.
As a custom home builder serving Gainesville, High Springs, Alachua, Newberry, and Town of Tioga, FL, we are Stanley and Mary Ann Crawford, and we help North Central Florida homeowners turn growing-space needs into carefully managed, high-quality home additions.
7 Strategic Approaches to Home Additions Gainesville
Every property in North Central Florida has its own unique footprint, architectural character, and family dynamic. Expanding your home requires a strategic approach that aligns with your lifestyle today while protecting your property's resale value tomorrow. Over 60% of homeowners in Gainesville who added a bedroom or bathroom reported a significant increase in home resale value, proving that functional expansions pay off.Here are the seven most effective ways we expand living space for local homeowners:
1. The Ground-Floor Primary Suite Retreat
As households grow or prepare for long-term aging in place, expanding the ground floor to include a dedicated primary suite is one of our most requested projects. We design these spaces with private outdoor access, spa-inspired bathrooms, and walk-in closets. In communities like Newberry and High Springs, extending outward into the backyard allows homeowners to enjoy peaceful views while adding substantial appraisal equity.
2. Multi-Generational In-Law Suites and Guest Wings
With multi-generational living on the rise across Florida, building a dedicated in-law suite offers privacy for extended family while keeping everyone under one roof. These additions generally include a private entrance, an en-suite bathroom, a sitting area, and a functional kitchenette.3. Detached and Attached Accessory Dwelling Units (ADUs)
If your lot zoning allows for an auxiliary structure, choosing to unlock your property's potential with an accessory dwelling unit is a fantastic way to create versatile living space. Whether utilized as a guest house, a home office, or a long-term rental unit, ADUs provide flexible utility across larger parcels in Alachua and Newberry.4. Micro-Expansions and Kitchen Bump Outs
You do not always need to add a massive footprint to transform your daily living experience. Discovering why a house bump out is the secret to more room can help you expand an overcrowded kitchen, add a sunlit breakfast nook, or create a mudroom without requiring full-scale foundation work over a large area.5. High-Performance Attached Garage Additions
Vehicles, outdoor gear, and Florida lawn equipment require protected storage. Exploring why attach? A comprehensive look at attached garage construction reveals how an attached garage not only shields your vehicles from intense sun and storm debris, but also allows for second-story bonus rooms, guest lofts, or dedicated workshop space above the main vehicle bays.6. Four-Season Sunrooms and Florida Room Enclosures
Converting an existing covered porch or building an insulated four-season sunroom connects your indoor living space with the surrounding Florida landscape. We integrate insulated glass packages, dedicated climate control zones, and solid rooflines that blend seamlessly with your existing architecture.7. Second-Story Vertical Additions
When lot boundaries, mature oak trees, or setback restrictions prevent building outward, building upward provides the square footage you need. Second-story expansions are particularly effective in established Gainesville neighborhoods where preserving yard space is essential.Planning, Permitting, and Local Regulations Across North Central Florida
A successful home addition requires navigating regional building codes, municipal ordinances, and environmental protections. As custom builders with over 40 years of local experience, we guide projects through every regulatory checkpoint across Alachua County, Gainesville, High Springs, Newberry, and Town of Tioga.Navigating these requirements is seamless when you have experienced guidance; reading from High Springs to Alachua: expert tips for your next home addition illustrates how localized planning prevents costly delays.
Key regulatory considerations include:
- Setback Requirements: Ensuring additions respect front, rear, and side property boundary setbacks established by county or municipal zoning maps.
- Tree Canopy Ordinances: Gainesville's strict tree preservation standards require careful site planning to protect heritage oaks and root systems during foundation excavation.
- HOA and Architectural Review Boards: Communities like Town of Tioga and Haile Plantation enforce strict covenants regarding exterior materials, roof pitches, paint palettes, and building heights.
- Flood Zones and Stormwater Management: Managing water runoff through proper grading, stem wall construction, and engineered drainage.
Permitting and Zoning for Home Additions Gainesville
In Alachua County, building permits for residential additions increased by 15% in 2023, reflecting steady regional investment in existing neighborhoods. Every addition must comply with the Florida Building Code, requiring:- Certified architectural and structural engineering plans.
- Site plan approvals verifying zoning compliance and utility easements.
- Permitted trade reviews for electrical, plumbing, and mechanical rough-ins.
- Mandatory on-site inspections at framing, slab pour, insulation, and final completion.
Designing for Climate and Energy Efficiency in Florida
Building in North Central Florida requires engineered defense against intense summer heat, high humidity, and seasonal storm activity.We prioritize long-term durability and efficiency through:
- Moisture Barriers and High-Performance Insulation: Utilizing open or closed-cell spray foam insulation to create an airtight building envelope that keeps conditioned air inside and tropical moisture out.
- HVAC Integration: Sizing independent mini-split systems or expanding primary central ductwork to prevent hot spots and maintain balanced indoor humidity.
- Impact-Rated Windows and Doors: Installing Low-E, hurricane-rated impact glass that reduces thermal heat gain while protecting against storm-driven debris.
- Seamless Roof Tie-Ins: Engineering custom flashing and structural tie-ins to prevent water intrusion at the junction where the new addition meets your existing roofline.
Investment Analysis: Costs, ROI, and Financing vs. Moving
Investing in a home addition allows you to customize your living space while building long-term equity. In Gainesville, home additions can increase property value by up to 70% of the project cost, with average returns on investment ranging between 55% and 65% for mid-range projects.Decision FactorBuilding a Custom Home AdditionMoving to a Larger Existing HomeDirect Cost$80 – $200 per sq. ft. depending on scopeCurrent market purchase prices + 6-10% closing/realtor fees
Financing RateRetain existing primary mortgage rate via HELOC/LoanRefinance total balance at prevailing interest rates
Customization100% tailored to your family's exact lifestyleLimited to existing floor plans on the market
LocationKeep your current neighborhood, schools, and lotRelocate to an unfamiliar area or compromise on lot size
Property ValueBuilds immediate equity in your existing parcelValue tied to new property purchase price
Financing options popular among Gainesville homeowners include:
- Home Equity Line of Credit (HELOC): Draw funds as construction milestones are reached while paying interest only on the used balance.
- Cash-Out Refinance: Consolidate construction costs into a new primary mortgage if market rates are favorable.
- Construction-to-Permanent Loans: Ideal for larger, multi-stage custom additions and detached structures.
Cost Factors and Project Timelines for Home Additions Gainesville
Average timelines for a home addition range between 3 to 6 months once ground is broken, preceded by a thorough pre-construction design and permitting phase.Key timeline stages include:
Design & Permitting (4 to 8 Weeks): Architectural drafting, engineering approvals, HOA submissions, and municipal permit issuance.
Site Preparation & Foundation (2 to 4 Weeks): Clearing, grading, plumbing underground rough-ins, and pouring the concrete slab or stem wall.
Framing & Dry-In (3 to 5 Weeks): Wood or masonry framing, trusses, exterior sheathing, windows, and roof tie-in dry-in.
Systems Rough-Ins (2 to 4 Weeks): Electrical wiring, plumbing lines, HVAC ductwork, and insulation inspections.
Interior & Exterior Finishes (4 to 8 Weeks): Drywall, trim carpentry, painting, tile setting, fixture installations, and final building inspections.