
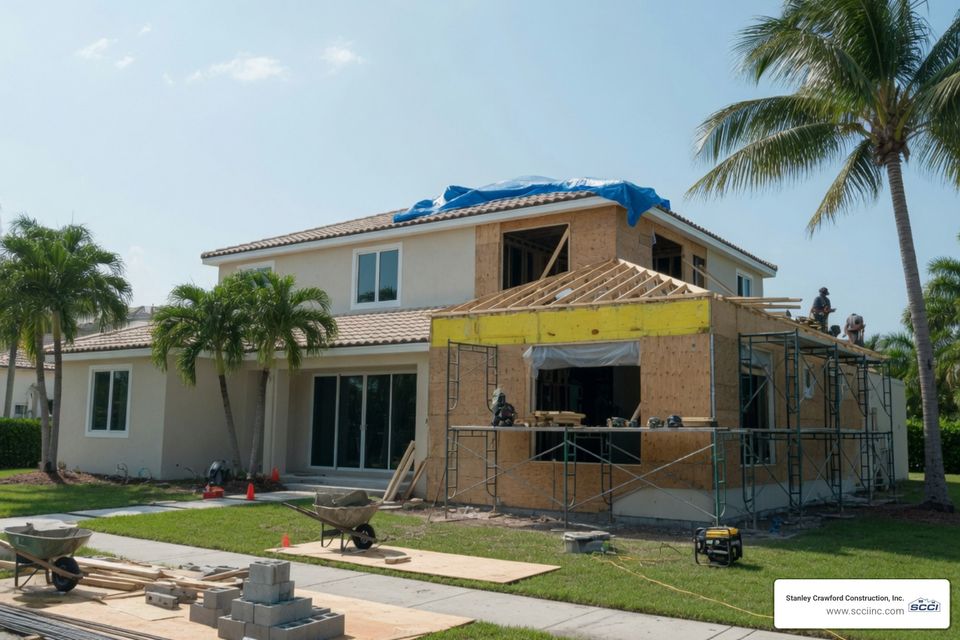
Why a House Bump Out is the Secret to More Room
The Smartest Way to Get More Space Without a Full Addition
A house bump out is one of the most practical and affordable ways to gain meaningful living space — without the cost, timeline, or disruption of a full home addition.
Here's what you need to know at a glance:
- A bump out extends a single exterior wall outward by 2 to 15 feet
- It expands an existing room rather than adding an entirely new one
- Small bump outs (under 3–4 feet) can be cantilevered — no new foundation needed
- Costs typically range from $10,000 to $50,000, depending on size and scope
- Common uses include kitchens, bathrooms, bedrooms, and living rooms
- Most projects take 4 to 12 weeks from permit approval to completion
- Building permits are almost always required
If your home feels tight in one specific room — a kitchen with no counter space, a bathroom that barely fits one person, a bedroom without a real closet — a bump out targets that exact problem.
It's a surgical fix, not a full renovation.
For homeowners in High Springs, Alachua, Gainesville, Newberry, and the Town of Tioga, bump outs are an increasingly popular solution. North Central Florida's warm climate and open lot layouts make them especially practical to plan and build year-round.
The sections below cover everything: how they're structured, what they cost, what local permits look like, and which rooms benefit most.
What is a House Bump Out?
To put it simply, a house bump out (sometimes called a micro-addition) is a small-scale home extension designed to push an existing room's boundaries outward. Unlike a traditional room addition that creates a brand-new, self-contained space (like adding a whole new bedroom or a mother-in-law suite), a bump out is built to expand the footprint of a room you already have.These projects typically extend anywhere between 2 feet and 15 feet from the existing exterior wall. Because they are smaller and highly targeted, they offer incredible yard preservation. You don't have to sacrifice your entire backyard or patio space in Gainesville or Alachua just to get a little extra breathing room inside.
To help you decide which path is right for your home, we have put together a comparison of how a bump out stakes up against a full-scale home addition:
FeatureBump-Out AdditionFull Home AdditionAverage Size20 to 150 square feet300+ square feet
Structural FoundationNone required if cantilevered (up to 3–4 feet); pier/footings for larger depthsFull concrete slab or crawlspace foundation required
HVAC RequirementsShares existing home HVAC (no upgrade usually needed)Requires dedicated zone, ductwork extension, or mini-split
Average Cost Range$10,000 to $50,000$22,350 to $81,260+
Construction Timeline4 to 12 weeks3 to 6+ months
Yard Space ImpactMinimal to noneSignificant footprint reduction
As we discuss in our guide, Dreaming Bigger: Your Complete Guide to House Additions in Lake City, choosing the right scale for your project is all about identifying your home's bottlenecks. If your overall home layout is great but one room is holding you back, a micro-addition is often the perfect compromise. For more details on how these micro-additions can transform your layout, check out the industry insights on House Bump-Out Additions and How They Can Add Space.
Structural Engineering: Cantilevers vs. Foundations in Florida
One of the most common questions we get from homeowners in High Springs and Newberry is: "Do we have to pour a concrete slab for this?"The answer depends entirely on how far your house bump out extends and the structural framing of your existing floor joists.
The Cantilever Option (No Foundation)
If your bump out extends 2 to 4 feet, we can often design it as a cantilevered addition. This means the new floor structure hangs off the side of your house, supported entirely by your existing floor framing without touching the ground.To do this safely, building codes dictate strict mathematical limits based on your floor joists:
-
The Joist Depth Rule: A cantilevered bump out can be extended outward to a maximum distance equal to four times the actual depth of the floor joists.
- A 2x8 joist (actual depth of 7 1/4 inches) can cantilever a maximum of 29 inches.
- A 2x10 joist (actual depth of 9 1/4 inches) can cantilever a maximum of 37 inches.
- A 2x12 joist (actual depth of 11 1/4 inches) can cantilever a maximum of 45 inches.
- The Backspan Rule (2:1 or 3:1 Ratio): For every foot the joist extends outside the home, the supporting joist (sistered alongside the existing framing) must extend at least twice (and often three times, depending on the load) that length inside the existing house framing.
Before committing to a cantilever, we always perform a joist direction check. If your floor joists run parallel to the wall you want to bump out, cantilevering is highly complex and usually cost-prohibitive because there are no joists pointing outward to sister onto. In those cases, or if your bump out extends past 4 feet, a foundation is required. You can read more about these structural nuances in this breakdown of a Cantilevered Bump Out Addition: When It Makes Sense.
The Florida Factor: Sandy Soil and Wind Loads
Building in North Central Florida brings unique engineering challenges. Unlike northern states where builders worry about deep frost lines, our primary concerns are sandy soil conditions, high humidity, and strict wind-load requirements under the Florida Building Code.If your bump out requires a foundation, we must anchor it using concrete footings or piers engineered to withstand hurricane-force winds.
Additionally, cantilevered floors are highly susceptible to "hot floors" in our humid climate if they aren't insulated properly. We use high-R-value closed-cell spray foam on the underside of cantilevered bump outs to seal out Florida's heat and moisture, keeping your utility bills low and your feet comfortable.
Creative Ideas for Micro-Additions
When it comes to space planning, a little bit of square footage goes a long way. Adding a small bump out can completely transform how a room functions, significantly boosting your daily lifestyle and your home's resale value.In Gainesville, FL, where historic homes and established neighborhoods in areas like the Town of Tioga are highly coveted, homeowners often prefer to optimize their existing footprint rather than moving.
Here is a list of the most common and effective uses for a house bump out:
- Kitchen Islands & Nooks: Pushing a wall out by 3 to 4 feet to make room for a central island or a built-in banquette.
- Luxury Bathroom Upgrades: Extending a wall by 3 feet to swap a cramped shower for a freestanding soaking tub or a double vanity.
- Master Suite Closets: Adding a 4-foot deep walk-in closet off a master bedroom.
- Living Room Built-ins: Creating a shallow 2-foot recessed alcove for floor-to-ceiling bookshelves and an entertainment center.
- Home Office Nooks: Adding a bright window seat or desk alcove to maximize productivity.
Designing a Kitchen House Bump Out
The kitchen is the heart of the home, but it is also the room that suffers the most from a cramped layout. If your kitchen has plenty of cabinet storage but zero workspace, a kitchen bump out is the ultimate solution.Consider this: a modest bump out that extends 3 feet outward and runs 15 feet wide adds just 45 square feet to your home. On a standard 1,500-square-foot house, that is a tiny 3% increase in total square footage. However, if your existing kitchen is 150 square feet, that micro-addition delivers a 30% boost in functional space!
For our clients in Alachua, FL, we often design these kitchen expansions to accommodate a central island with seating or a sun-drenched breakfast nook. By keeping your existing sink and major appliances in their original locations, we can expand your cooking and dining space without the massive expense of rerouting main plumbing and gas lines.
Bathroom and Bedroom Extensions
If you are tired of brushing teeth elbow-to-elbow with your partner, or if your bedroom closet is bursting at the seams, a micro-addition can bring luxury back into your private spaces.In Newberry, FL, we regularly work with growing families who need to optimize their floor plans. A bathroom bump out of just 3 to 5 feet allows you to transition a tight three-quarter bath into a spa-like retreat.
One of our favorite design tricks for a bathroom bump out is installing a curbless, zero-entry shower. Because we frame the bump out's subfloor from scratch, we can easily drop the joists to the exact depth required for a seamless, curbless transition. This modern, accessible feature is much cheaper to install during a bump out build than during a standard retrofitted remodel.
In the bedroom, bumping a wall out by 4 feet gives you the perfect pocket to build a custom walk-in closet or a cozy reading nook with built-in storage benches. It is a simple change that makes your master suite feel twice as large.
Costs, Timelines, and Permitting in North Central Florida
Any structural change to your home requires careful budgeting, scheduling, and local expertise. Working with an experienced custom builder ensures you don't run into unexpected roadblocks. If you are exploring your options, you can browse A Massive List of Home Addition Contractors North Central FL to see how we stand out, or dive into our guide on The Ultimate Florida Home Renovation Permit Checklist to prep for your project.Planning Your House Bump Out Budget
How much does it actually cost to bump out an exterior wall? On average, a house bump out costs between $10,000 and $43,000, with a national average of $27,000. Highly complex projects involving heavy plumbing, electrical, or massive structural spans can reach $50,000 to $80,000.Most projects run between $90 and $300 per square foot. However, there is a "per-square-foot paradox" with micro-additions: very small cantilevered bump outs can actually cost more per square foot (sometimes $400 to $800) than a large ground-floor addition. This is because fixed startup costs — such as architectural drawings, engineering seals, municipal permits, and opening up an exterior load-bearing wall — remain the same regardless of the addition's size.
To plan your budget effectively, keep these major cost factors in mind:
- Foundation Style: Cantilevered designs save on concrete excavation but require precise structural sistering; deeper extensions require concrete footings or piers.
- Plumbing and Electrical: Adding a sink or a wet bar to your bump out will significantly increase costs compared to a simple dry space like a closet or window seat.
- HVAC Integration: Because bump outs are small, they can usually share your home's existing heating and cooling system. However, we must ensure your current system can handle the minor load increase and that the new space is insulated to the highest standards.
- Roofline Complexity: Opting for a simple shed-style or lean-to roof is much more cost-effective than trying to extend a complex, multi-gabled existing roofline.
For a deeper dive into national cost averages and planning strategies, consult the Bump Out Addition Cost, Ideas & Planning Guide.
Navigating Local Permits and HOA Rules
You cannot simply build a bump out over a weekend without the proper paperwork. Because a bump out alters your home's structural framing, exterior envelope, and roofline, building permits are legally required in Lake City, High Springs, Gainesville, and all surrounding areas.To get your project approved, you must navigate:
Zoning Setbacks and Easements: Every municipality has rules about how close your home's structure can sit to your property lines. Even a cantilevered bump out that doesn't touch the ground still counts toward your property setback limits.
HOA Guidelines: Neighborhoods like the Town of Tioga have strict architectural review boards. Your bump out must seamlessly match your existing home’s siding, paint, trim, and roof pitch to get HOA approval.
Local Inspections: Your project will require multiple inspections throughout the process, including structural framing, electrical rough-ins, and final insulation.
We handle the entire permitting process from start to finish for our clients. If you want to learn more about how this works locally, check out our resource on How to Understand Lake City FL Permit Process the Right Way, or learn about neighborhood-specific standards in the Town of Tioga- New Construction guidelines.
Frequently Asked Questions About Bump-Outs
Can you DIY a bump-out addition?
We strongly discourage DIYing a house bump out. Even if you are an experienced weekend warrior, a bump out involves temporary structural shoring, cutting into load-bearing exterior walls, installing heavy structural headers, and ensuring absolute weatherproofing.A single mistake in flashing your new roof-to-wall transition can lead to catastrophic water damage and mold in our humid Florida climate. Leaving this to a licensed professional contractor guarantees your home remains safe, structurally sound, and code-compliant.