Framing the Future: How to Choose the Right Structural Framing Contractor
Why Choosing the Right Structural Framing Contractors Matters for Your Florida Custom Home
Structural framing contractors are the specialists who build the skeleton of your home — the walls, floors, and roof system that carry every load from the ridge down to the foundation.
If you're planning a custom home or major renovation in High Springs, Gainesville, Newberry, Alachua, or the Town of Tioga, here's what you need to know at a glance:
What structural framing contractors do:
- Design and erect load-bearing wall systems, floor framing, and roof structures
- Work from engineered drawings to meet local Florida building codes
- Select framing materials (wood, steel, concrete block, or SIPs) based on your project's structural and climate demands
- Coordinate with other trades — plumbing, electrical, HVAC — so nothing conflicts inside the walls
- Manage inspections and ensure framing passes before the next phase begins
Why it matters in North Central Florida:
Florida's climate — high humidity, hurricane-force winds, and intense heat — puts real stress on building frames. The framing method and contractor you choose directly affect your home's safety, energy efficiency, and long-term durability.
Getting this decision right early saves money, prevents delays, and protects the structural integrity of everything built on top of it.
This guide was put together by Stanley and Mary Ann Crawford of Stanley Crawford Construction, Inc., who have spent decades building precision custom homes across North Central Florida — and we'll walk you through everything you need to make a confident, informed choice.
Understanding Structural Framing Methods for Florida Construction
When we assemble the core architecture of a home in North Central Florida, material choice dictates far more than just aesthetics. The method chosen by structural framing contractors influences environmental resistance, thermal performance, and continuous load path transfers required by state mandates.Every custom build in Gainesville, Alachua, or High Springs must stand resilient against sub-tropical humidity, seasonal downpours, and high wind conditions. More info about custom residential construction services can help you explore how various building solutions integrate into complete residential strategies.
Framing MethodEnvironmental ResilienceTypical ApplicationsRelative Lead TimeThermal EfficiencyTraditional Dimensional WoodStandard; requires hurricane strapping and tie-downsCustom homes, room additions, multi-story residentialFast local availabilityModerate; requires exterior insulation envelopes
Light-Gauge Cold-Formed SteelExcellent rot and termite resistanceCustom modern homes, multi-family, commercial partitionsModerate lead timesNeeds thermal breaks to prevent heat bridge transfer
Concrete Block (CMB / ICF)Superior wind and impact resistanceFirst-floor exterior walls in Florida coastal & inland buildsStandard masonry lead timeHigh mass heat resistance (ICF offers elite insulation)
Structural Insulated Panels (SIPs)High structural strength; tight envelopeEco-conscious custom builds, energy-efficient roofsPrefabricated factory lead timeMaximum continuous insulation value
Comparing Wood, Steel, and Concrete with Structural Framing Contractors
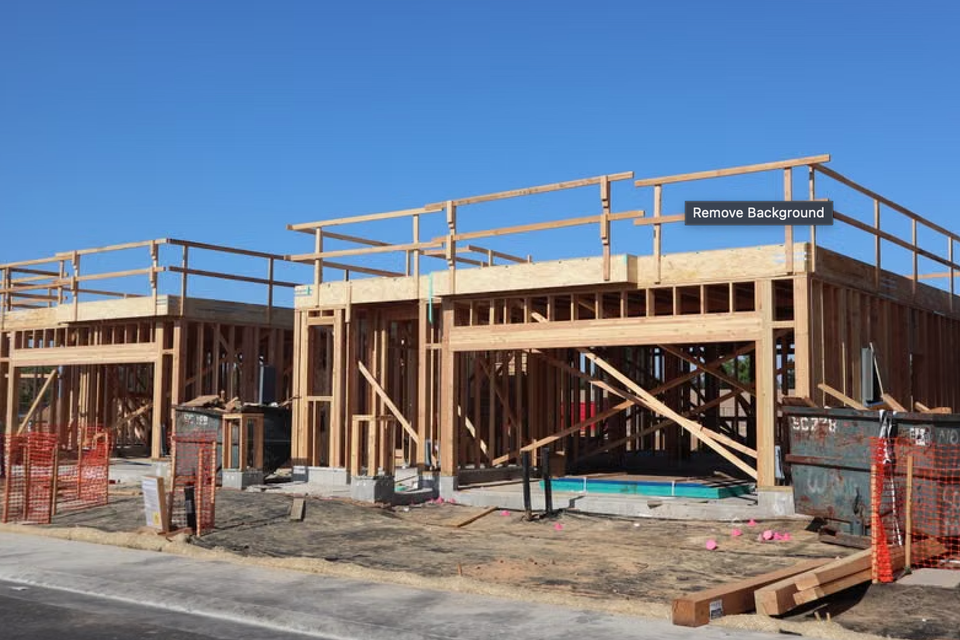
Selecting between traditional dimensional lumber, cold-formed light-gauge steel, and concrete masonry requires evaluating site context and design ambitions:- Dimensional Wood Framing (Stick Framing): Remain the most widely applied method for residential construction across Newberry and the Town of Tioga. Wood provides unmatched versatility for custom roof hips, valleys, and architectural ceiling drops. However, precision installation of continuous hurricane straps, anchor bolts, and shear wall sheathing is vital to satisfy Florida's wind resistance codes.
- Light-Gauge Steel Framing: Cold-formed steel studs and tracks provide exceptionally straight wall lines, perfect for contemporary custom architecture with tall wall cavities. Steel offers absolute resistance to termites, mold, and rot — major concerns in humid climates. Commercial steel framing utilizes roll-formed steel components to maintain dimensional stability across vast room spans.
- Reinforced Concrete Block & Masonry: In places like High Springs and Lake City, standard Florida home construction frequently pair first-story concrete block walls with wood framing systems above. This combination gives home structures massive protection against flying debris while keeping wood roof structures cost-effective and straightforward to design.
Advanced Framing Innovations: SIPs, Mass Timber, and Tilt-Up Construction
Beyond traditional lumber and concrete masonry, advanced structural systems continue gaining ground across residential and commercial developments:- Structural Insulated Panels (SIPs): Composed of rigid foam cores sandwiched between two structural boards (typically OSB or cement board), SIPs deliver exceptional thermal efficiency alongside structural simplicity. They streamline roof framing and exterior wall assemblies, cutting site construction timelines considerably.
- Mass Timber & Cross-Laminated Timber (CLT): Engineered wood panels layered crosswise provide tremendous structural strength, fire resistance, and visual elegance. Engineered timber systems allow long open spans while serving as both load-bearing structures and exposed aesthetic finishes. Precise millwork and shop fabrication enable rapid jobsite erection.
- Tilt-Up Concrete Systems: Primarily utilized in commercial distribution or multi-story structures, tilt-up concrete involves casting concrete wall sections flat on jobsite slabs before lifting them vertical via crane. While less common in single-family residential projects, tilt-wall techniques showcase how engineered concrete provides structural longevity under severe conditions.
Key Criteria for Vetting Structural Framing Contractors
Hiring the wrong crew to build your skeleton risks structural non-compliance, warped interior walls, and budget overruns that linger throughout construction. Learn how to hire top local building contractors to ensure your project stays on schedule and fully compliant with local codes.When reviewing structural framing contractors in Alachua County or surrounding regions, focus on verifiable credentials, dedicated safety policies, and demonstrated field supervision.
Evaluating Self-Performing vs. Subcontracted Framing Teams
Understanding whether your builder self-performs framing with in-house tradesmen or delegates the package to third-party subcontractors directly impacts quality control and schedule continuity:- Self-Performing Builders: Managing an in-house carpentry team gives the general contractor direct control over labor scheduling, framing tolerances, and jobsite safety. When a design adjustment arises on site in Gainesville or Town of Tioga, a self-performing contractor can execute framing modifications instantly without waiting on subcontractor change orders or availability.
- Subcontracted Framing Crews: Using specialized subcontracted framing outfits allows builders to scale labor quickly for large multi-family or sprawling single-family estates. However, success depends heavily on tight field oversight. General contractors must maintain daily trade supervision to verify that wall plates, floor joists, and truss layouts strictly follow engineering blueprints.
Florida Building Code Compliance and Hurricane Wind Resistance
North Central Florida sits within stringent wind zones that mandate continuous load path engineering. A home's structural framing must tie the roof system down through the exterior walls into the concrete slab or footing:Shear Wall Anchoring: Sheathing panels must follow tight nailing schedules (often 3 to 4 inches on panel edges) using code-approved ring-shank nails to withstand lateral hurricane wind forces.
Structural Strapping & Tie-Downs: High-wind tie-down systems — including continuous threaded rods, heavy-gauge galvanized straps, and masonry anchors — transfer uplift forces from the highest roof truss directly down to the foundation.
Moisture & Rot Prevention: framing contractors must maintain proper ground clearances, deploy flashing along window frames, and apply treated sole plates wherever wood contacts concrete to stop moisture absorption.
Comprehensive structural execution reinforces why certified field installation is vital for storm resistance in sub-tropical climates.
How Modern Framing Technologies and Prefabrication Improve Quality
Structural framing has evolved from cutting every stud by hand on a sawhorses into a tech-driven engineering practice. Modern technology eliminates costly site waste, prevents spatial trade conflicts, and improves construction accuracy across custom residential projects in Newberry and High Springs.Before breaking ground, read our guide on quality home construction practices to see how early technical planning guarantees long-term durability.
BIM Modeling and Digital Layout Systems
Building Information Modeling (BIM) brings 3D digital precision to initial structural design. Rather than resolving trade spatial conflicts in the field, BIM software allows engineers and framing contractors to detect errors virtually:- Clash Detection: Identifies places where structural I-joists or steel headers interfere with HVAC supply ducts, plumbing drop lines, or recessed electrical panels before physical installation.
- Precision Layout Tracking: Utilizing automated robotic layout stations and digital 3D total stations, framing teams mark wall plates on concrete slabs with sub-millimeter accuracy, ensuring square corners and plumb walls.
- Seamless Trade Alignment: Accurate digital planning allows follow-up trades — electricians, plumbers, and trim carpenters — to move through the framed structure rapidly without cutting into load-bearing wall studs.
Engineered Wood Products and Wall Panelization
The days of relying purely on standard dimensional 2x4 lumber for complex structural spans are long past. Advanced engineered wood products give custom builders incredible design freedom:- Laminated Veneer Lumber (LVL) & Glulams: Highly uniform wood beams designed to carry immense structural loads across open floor plans. Engineered beams create stunning, large open living spaces without mid-room support columns.
- I-Joists & Floor Trusses: Light, strong floor structures engineered to minimize deflection, squeaks, and crowns while leaving open webbing spaces for hidden plumbing and electrical runs.
- Off-Site Factory Panelization: Wall panels and roof trusses manufactured in climate-controlled plants ship directly to job sites in High Springs or Alachua. Panelized wall systems drop framing erection time by up to 50%, protecting internal wood components from Florida rainfall during early framing phases.
Adopting modern off-site methods demonstrates how panelized workflow delivers consistent straightness and structural accuracy across custom residential builds.
Sourcing, Supply Chain Trends, and Long-Term Trade Partnerships
Executing a flawless custom home requires balancing high-quality structural craftsmanship with practical material sourcing and supply chain management. Lumber pricing fluctuates and trade labor availability varies across regional Florida hubs, making experienced management key to maintaining schedules.Discover how design-build delivery streamlines framing and construction to see how early collaboration locks in accurate budgeting and material delivery schedules.
Navigating Supply Chains and Trade Labor in North Florida
The framing sector relies on proactive scheduling to mitigate material delays and cost volatility:- Lead-Time Management for Engineered Products: Specialty roof trusses, long-span glulam beams, and custom steel connectors require advanced ordering. Securing engineered shop drawings early prevents framing crews from standing idle waiting on truss deliveries.
- Labor Availability: Skilled framing carpenters remain in high demand throughout fast-growing Florida markets. Working with established general contractors who maintain stable, long-term carpenter relationships ensures your project receives experienced crew leaders rather than inexperienced temporary site labor.
- Local Material Protection: Given North Central Florida's sudden rain showers, professional framing contractors implement material staging protocols — elevating lumber off bare ground and utilizing breathable protective coverings to maintain low moisture content prior to enclosure.
Sourcing Local Structural Framing Contractors in Gainesville and Newberry
Finding vetted structural framing contractors requires searching local trade networks and evaluating practical field experience across Alachua County:General contractors and developers looking for certified regional partners can consult resources like Wood Framing Contractors in Gainesville, FL or directories listing trade specialists across major Florida metros.
When evaluating framing partners in Town of Tioga, Alachua, or High Springs, verify active state licensing, general liability and workers' compensation coverage, and request references for custom builds completed in high-wind climate zones.
Frequently Asked Questions About Structural Framing
What is the main benefit of light-gauge steel vs wood framing in custom builds?
Light-gauge cold-formed steel offers complete immunity to termites, carpenter ants, rot, and mold, making it attractive for Florida's humid climate. Steel studs do not warp, twist, or crown, producing exceptionally straight interior walls that ensure custom cabinetry and tile install perfectly flat.However, steel requires thermal breaks to prevent heat transfer and demands specialized fasteners, whereas engineered wood remains easier to modify on site and provides natural thermal insulation values within wall cavities.
How are structural framing requirements managed for home additions in Lake City, FL?
Room additions in Lake City require careful structural tie-ins to bond the existing structure with new foundations and framing:Foundation & Plate Interlock: Existing masonry or wood frames are prepped, and specialized epoxy dowels or hurricane straps lock new sole plates securely to existing footings.
Continuous Roof Line Integration: Roof trusses or rafter systems must tie directly into existing load-bearing walls using engineered ledger boards or flush-hung headers.
Code Alignment: The addition's framing must be updated to current Florida Building Code wind load standards, regardless of when the original structure was erected, requiring careful engineering reviews at the transition point.
Why are safety certifications like OSHA 30 critical for framing crews?
Structural framing is among the most physically demanding phases of construction, involving elevated scaffolding, heavy truss hoisting via crane, and power nailer operations.Crews holding OSHA 30-hour certifications demonstrate advanced training in fall protection, personal protective equipment usage, and structural bracing procedures.
Maintaining strict safety standards minimizes jobsite accidents, prevents costly project shutdowns, and protects home buyers from liability issues during construction.